4310 Rue Sir George Simpson, Montréal (Lachine), QC H8T1E6 $874,000
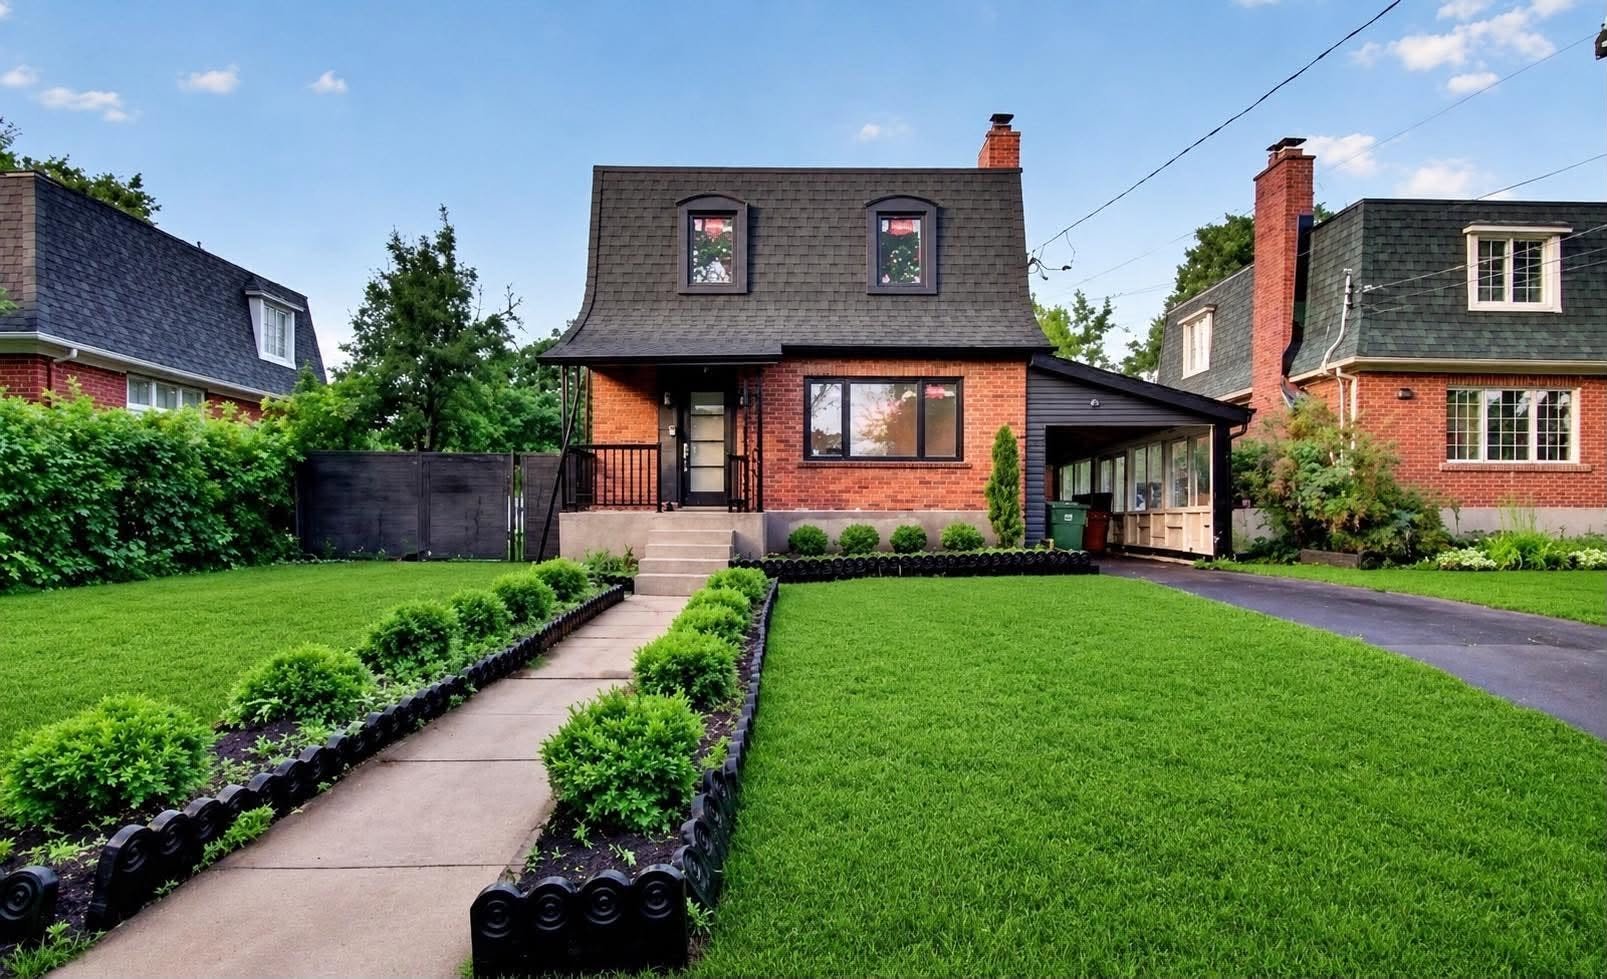
Frontage
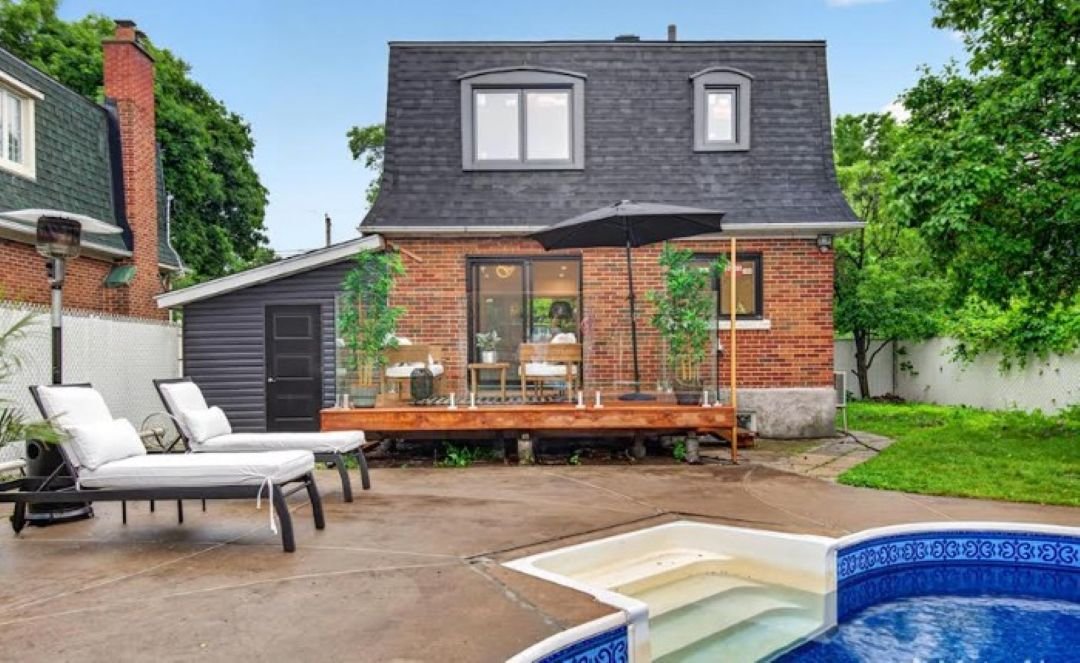
Backyard
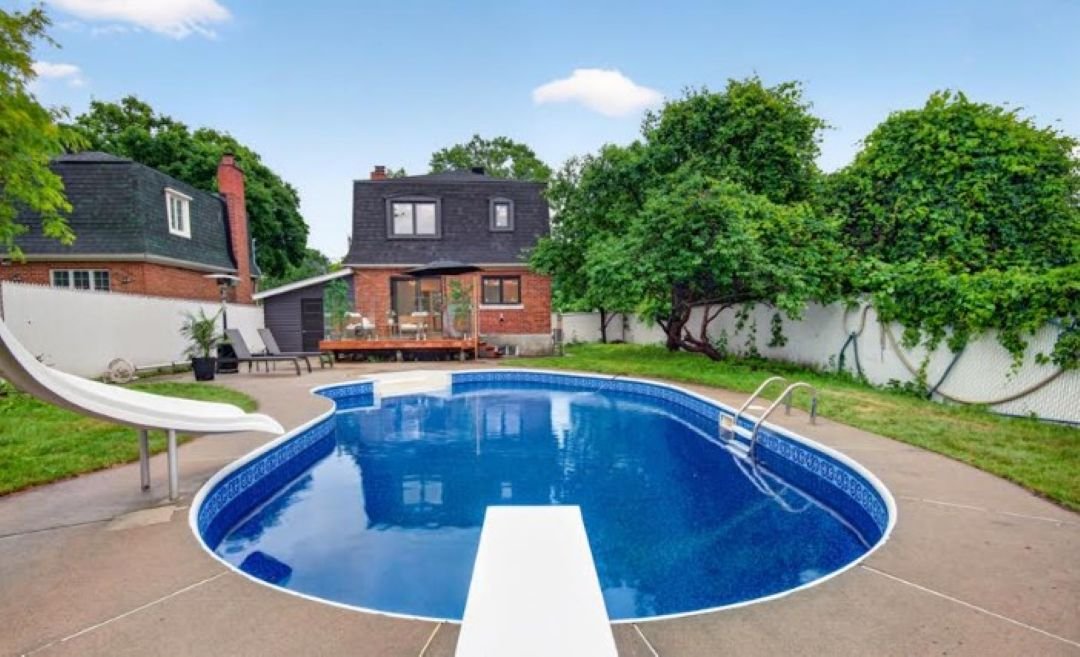
Backyard
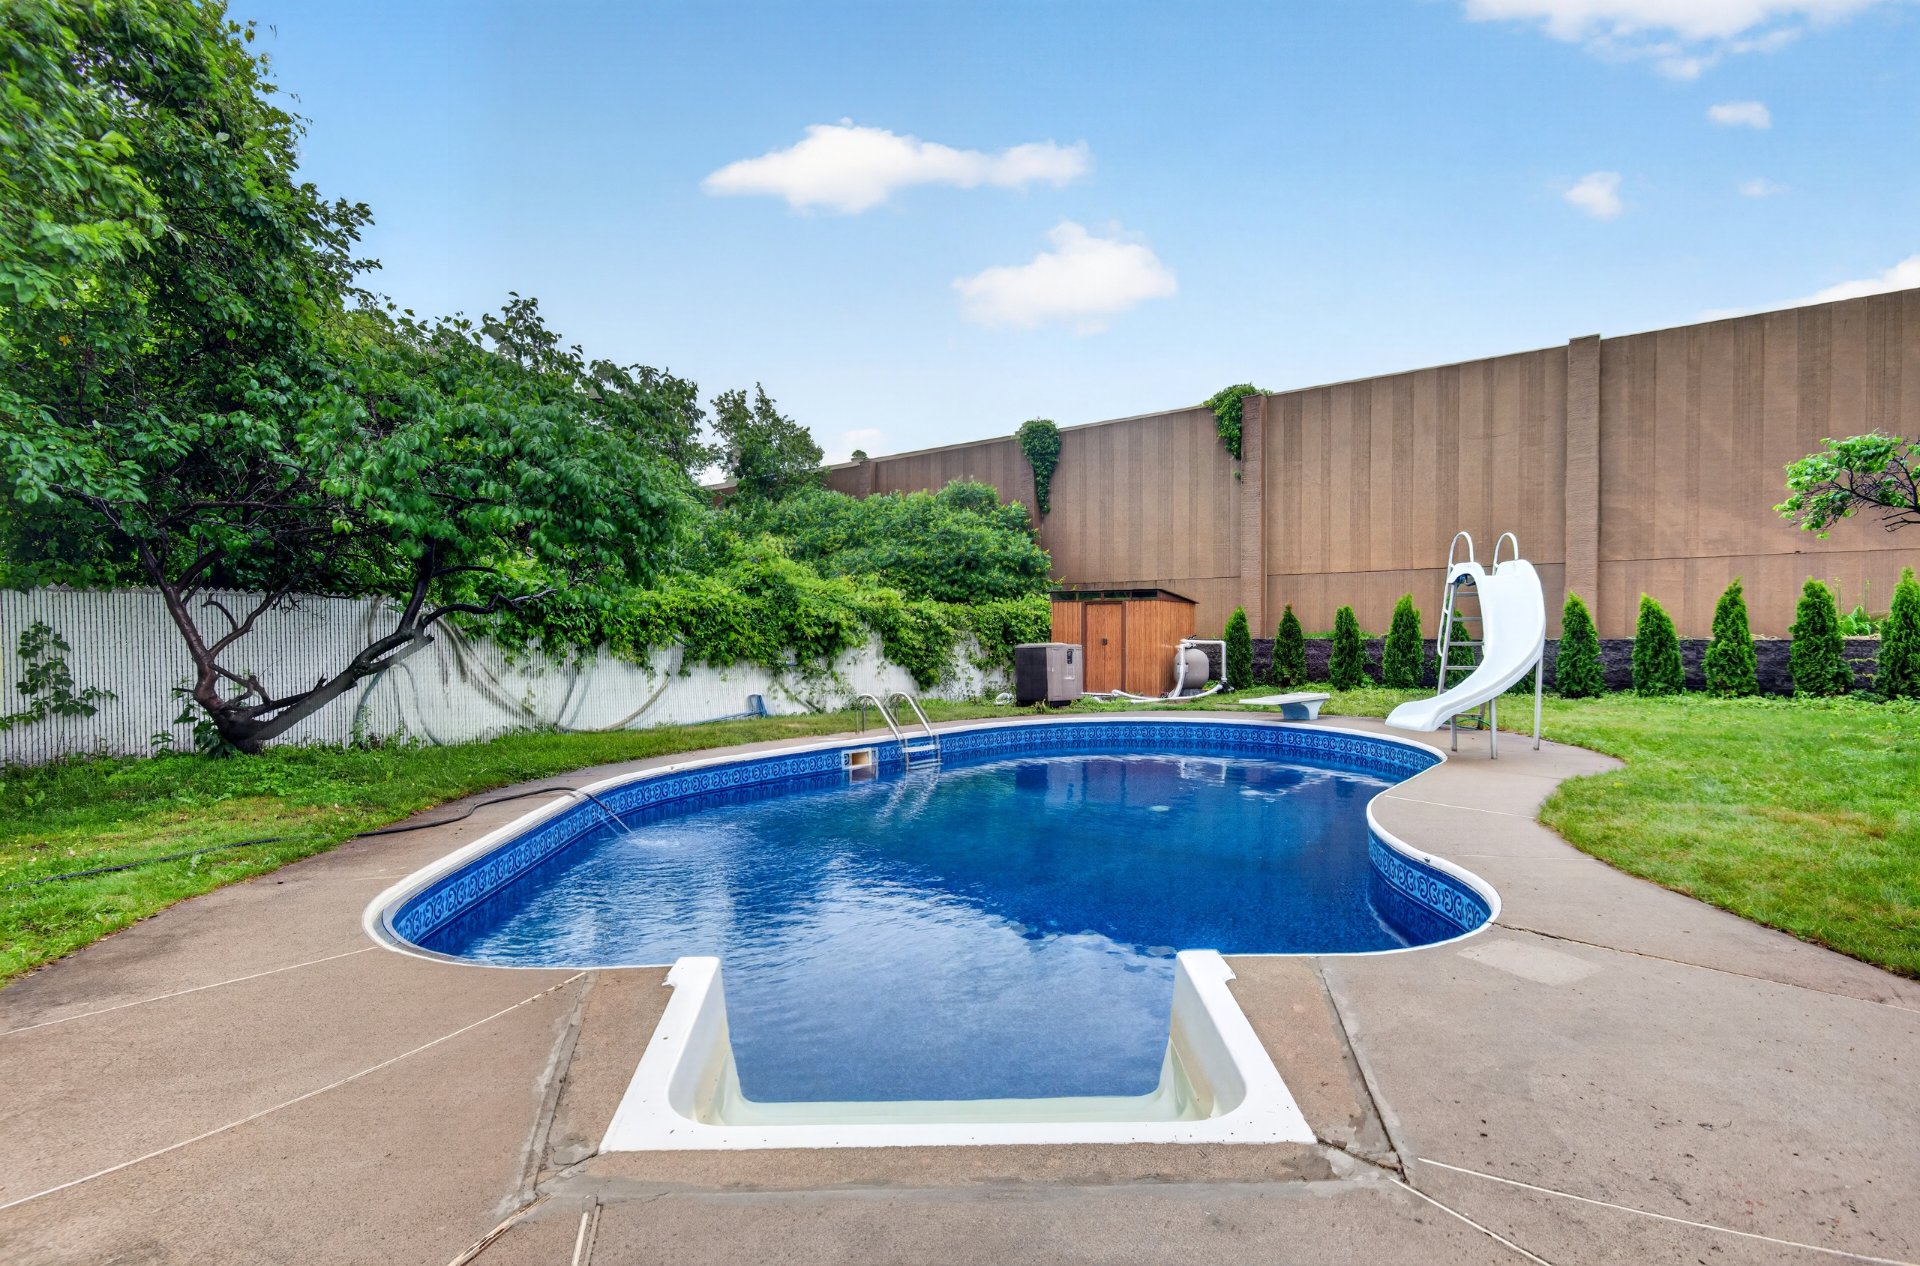
Backyard
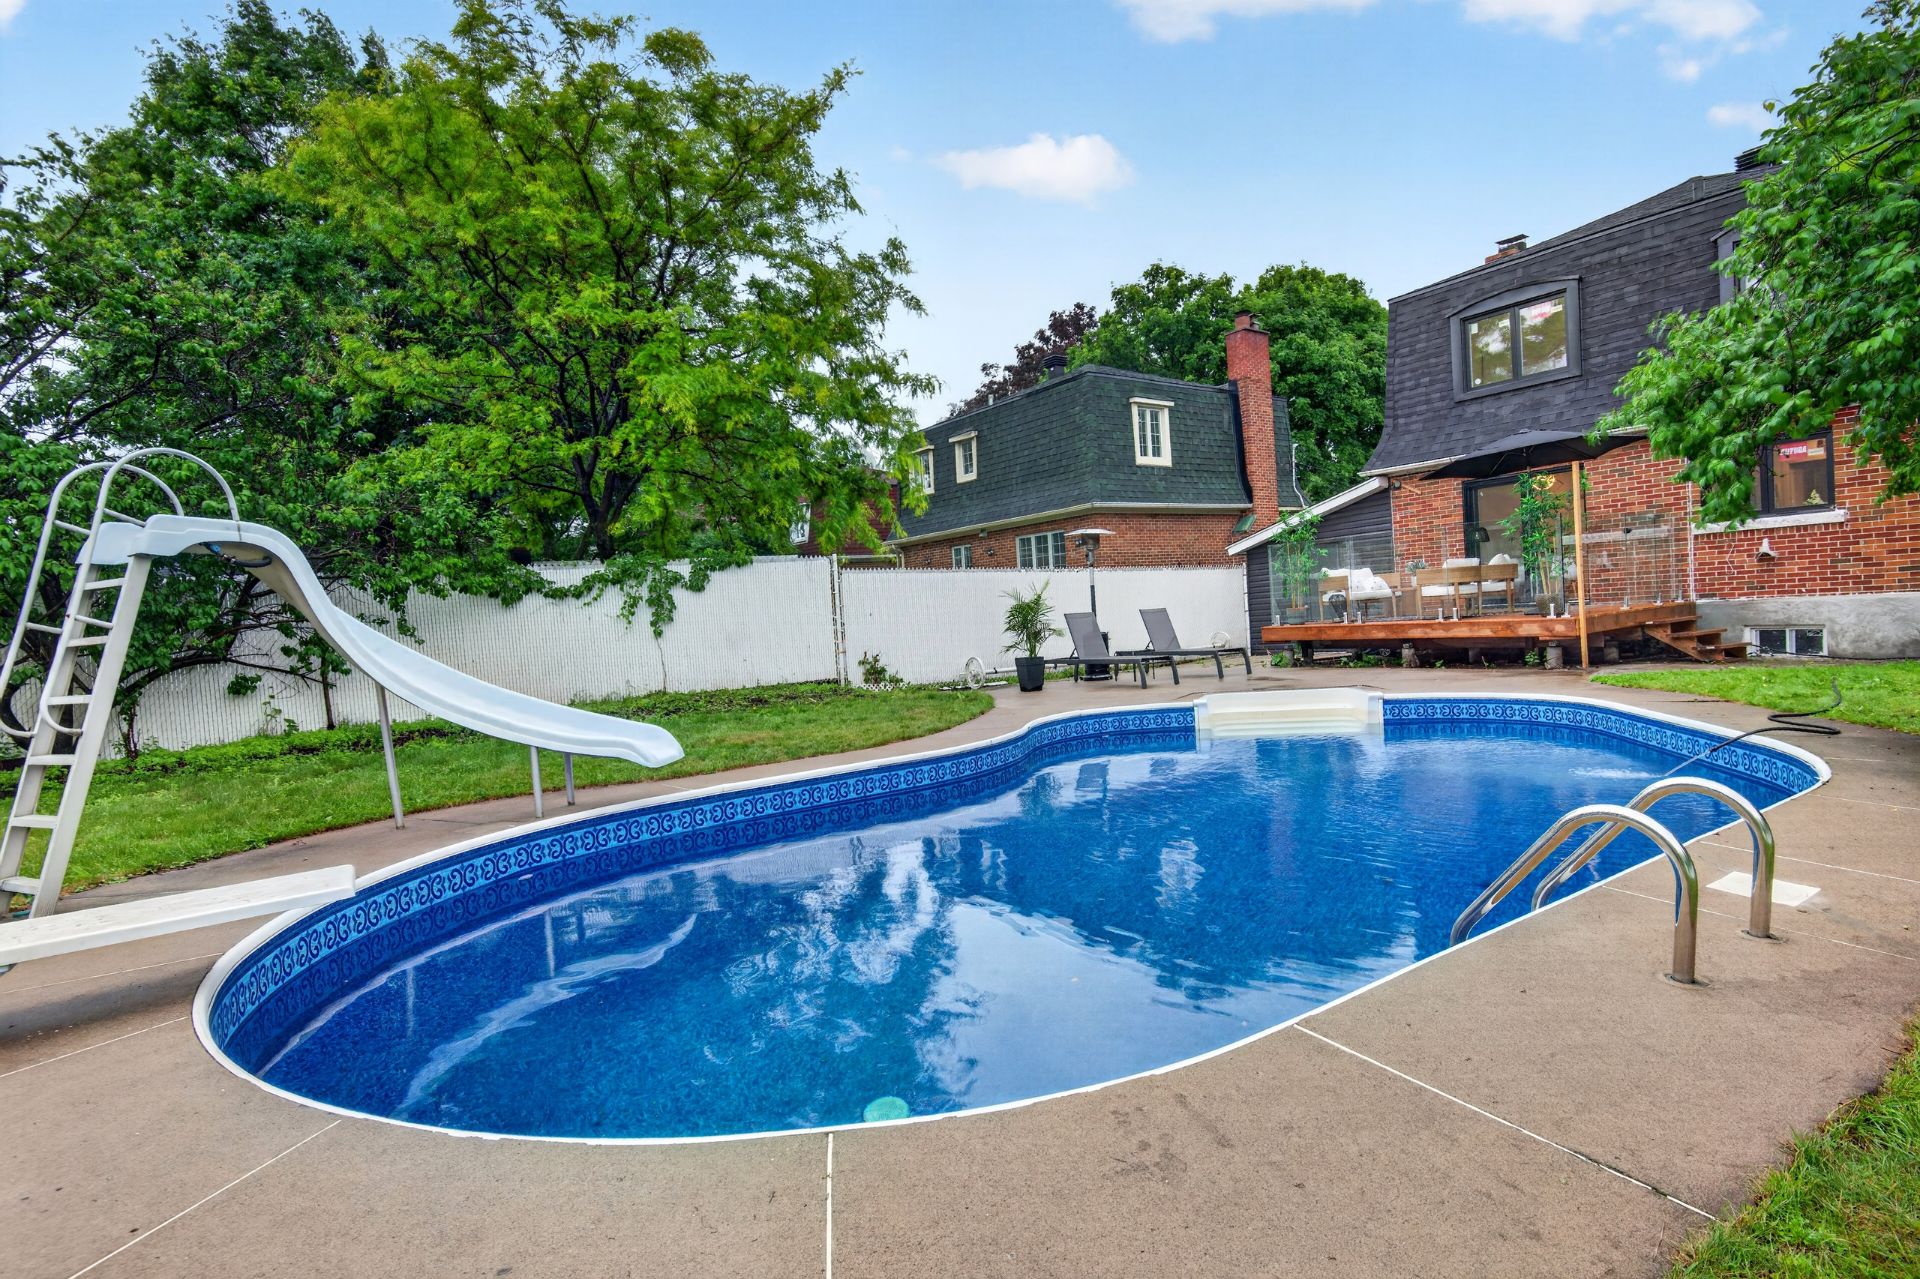
Backyard
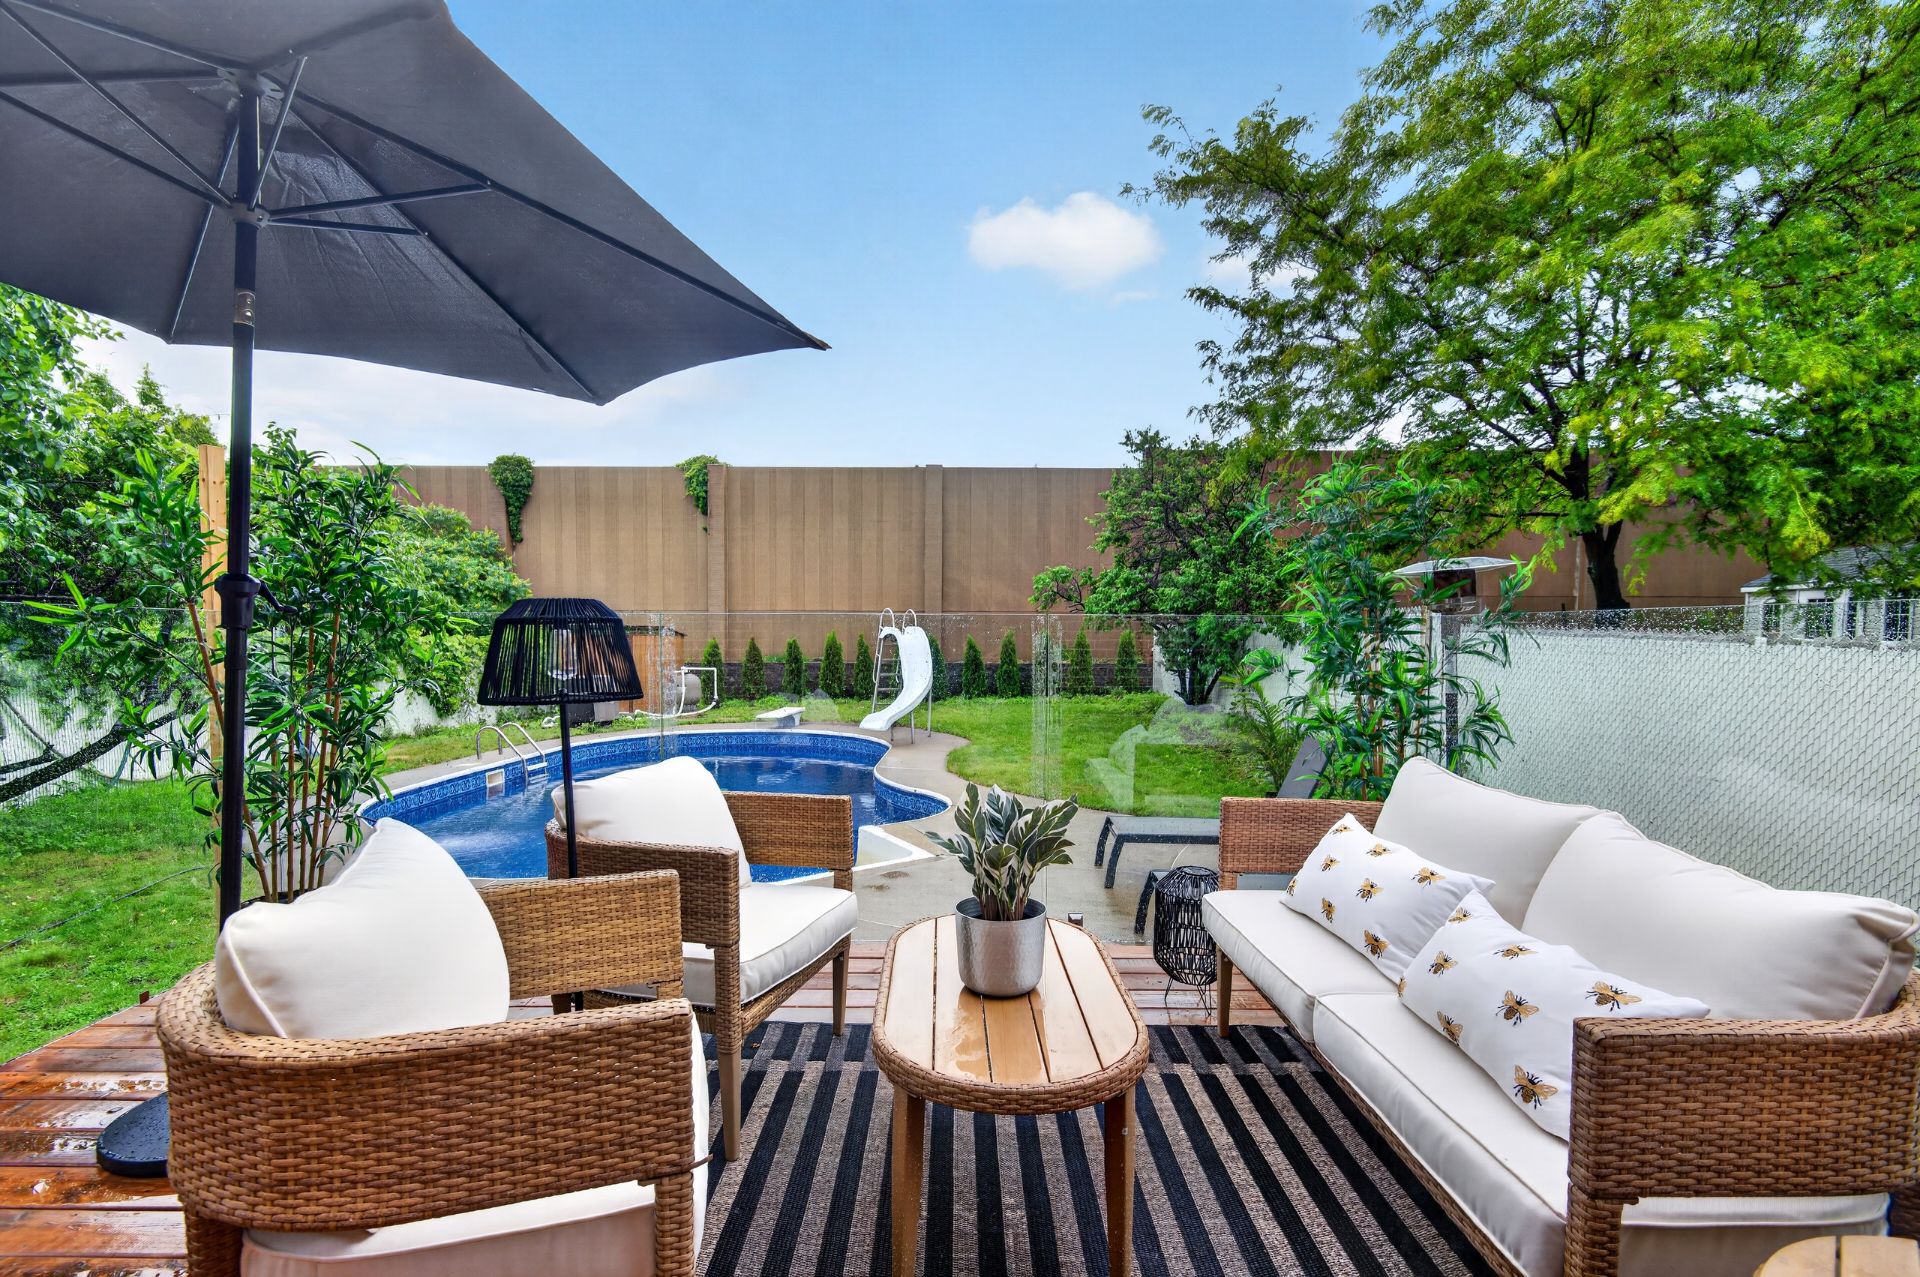
Backyard
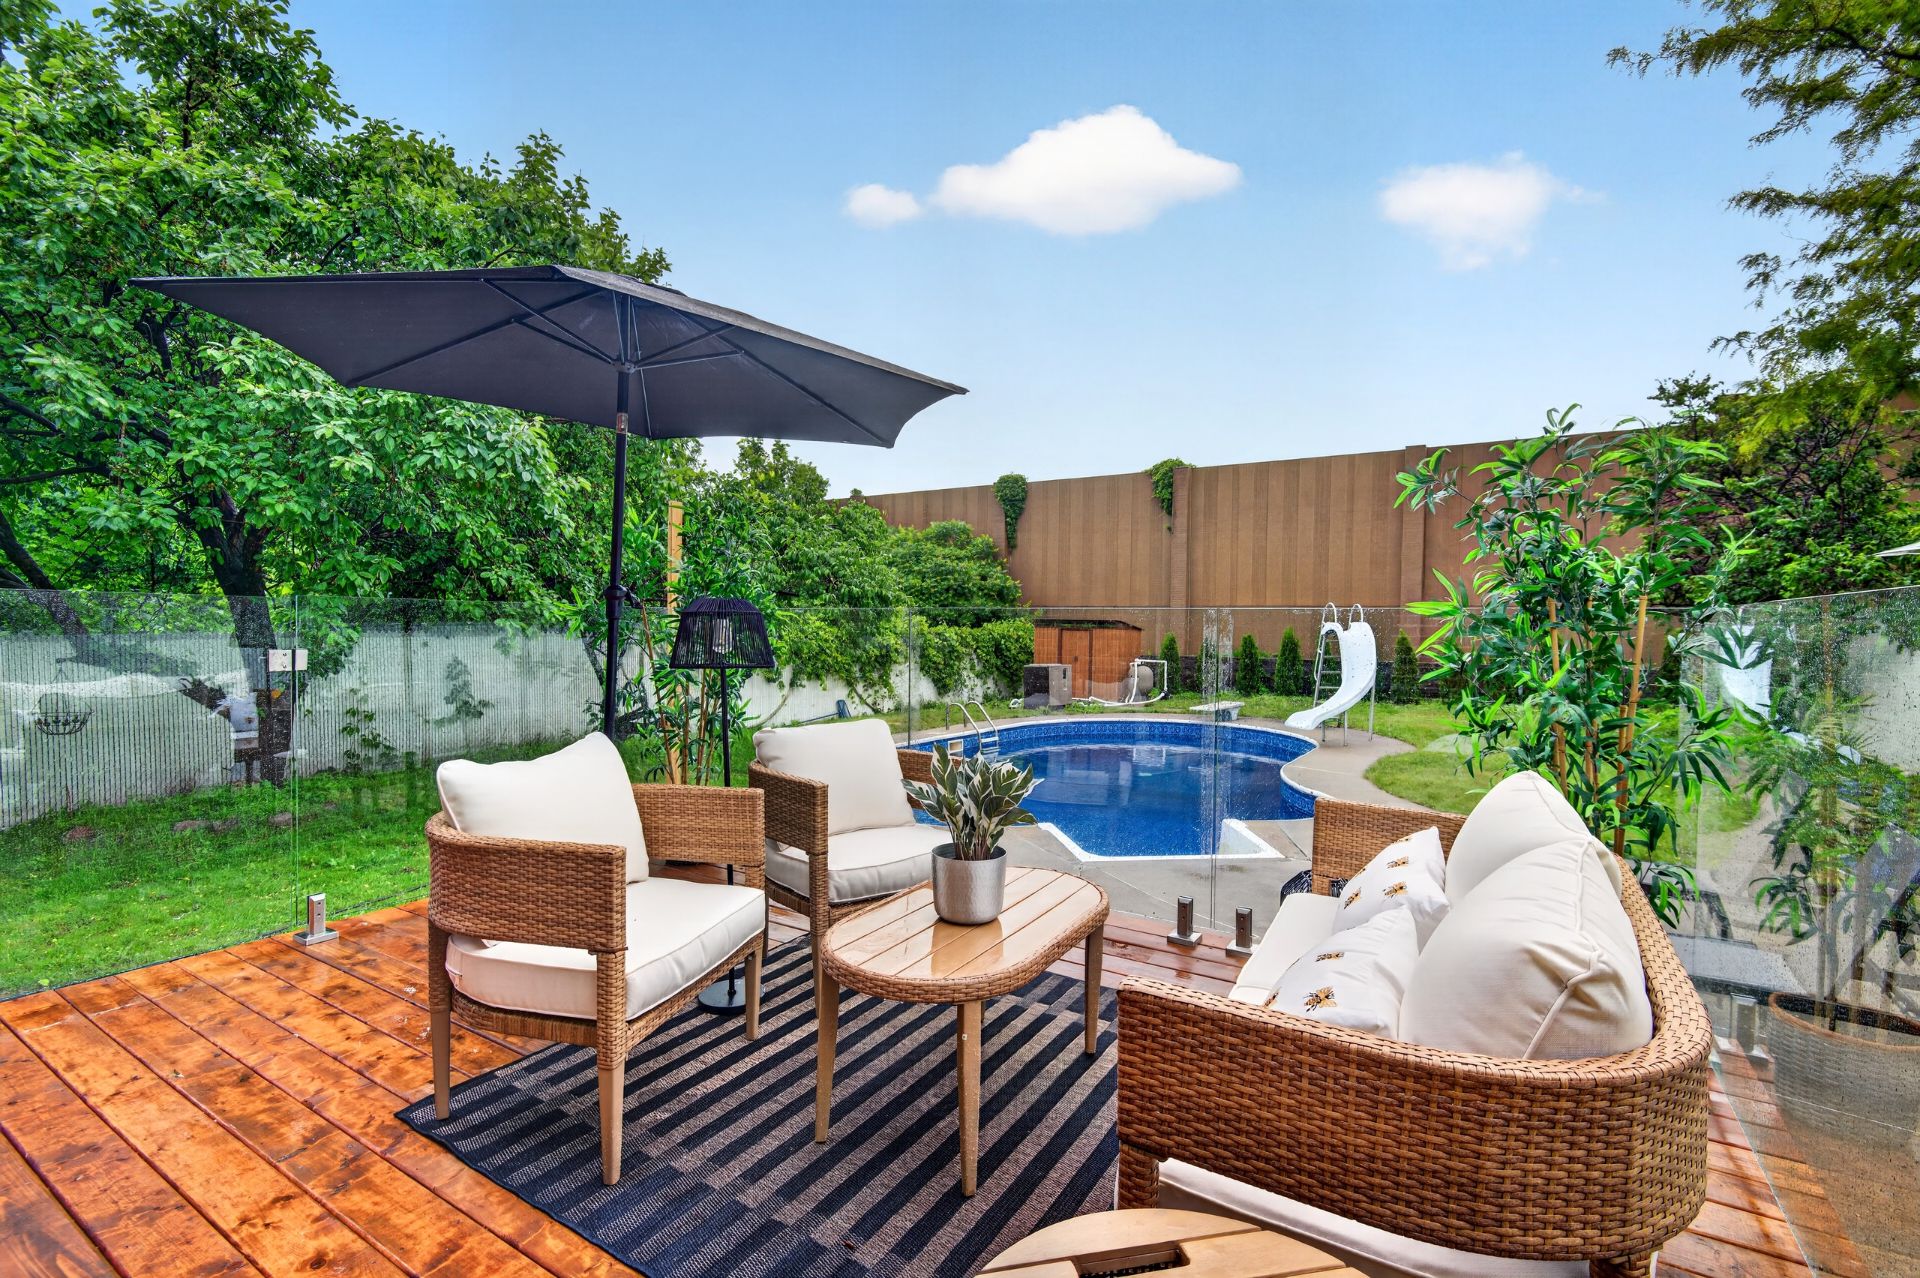
Backyard
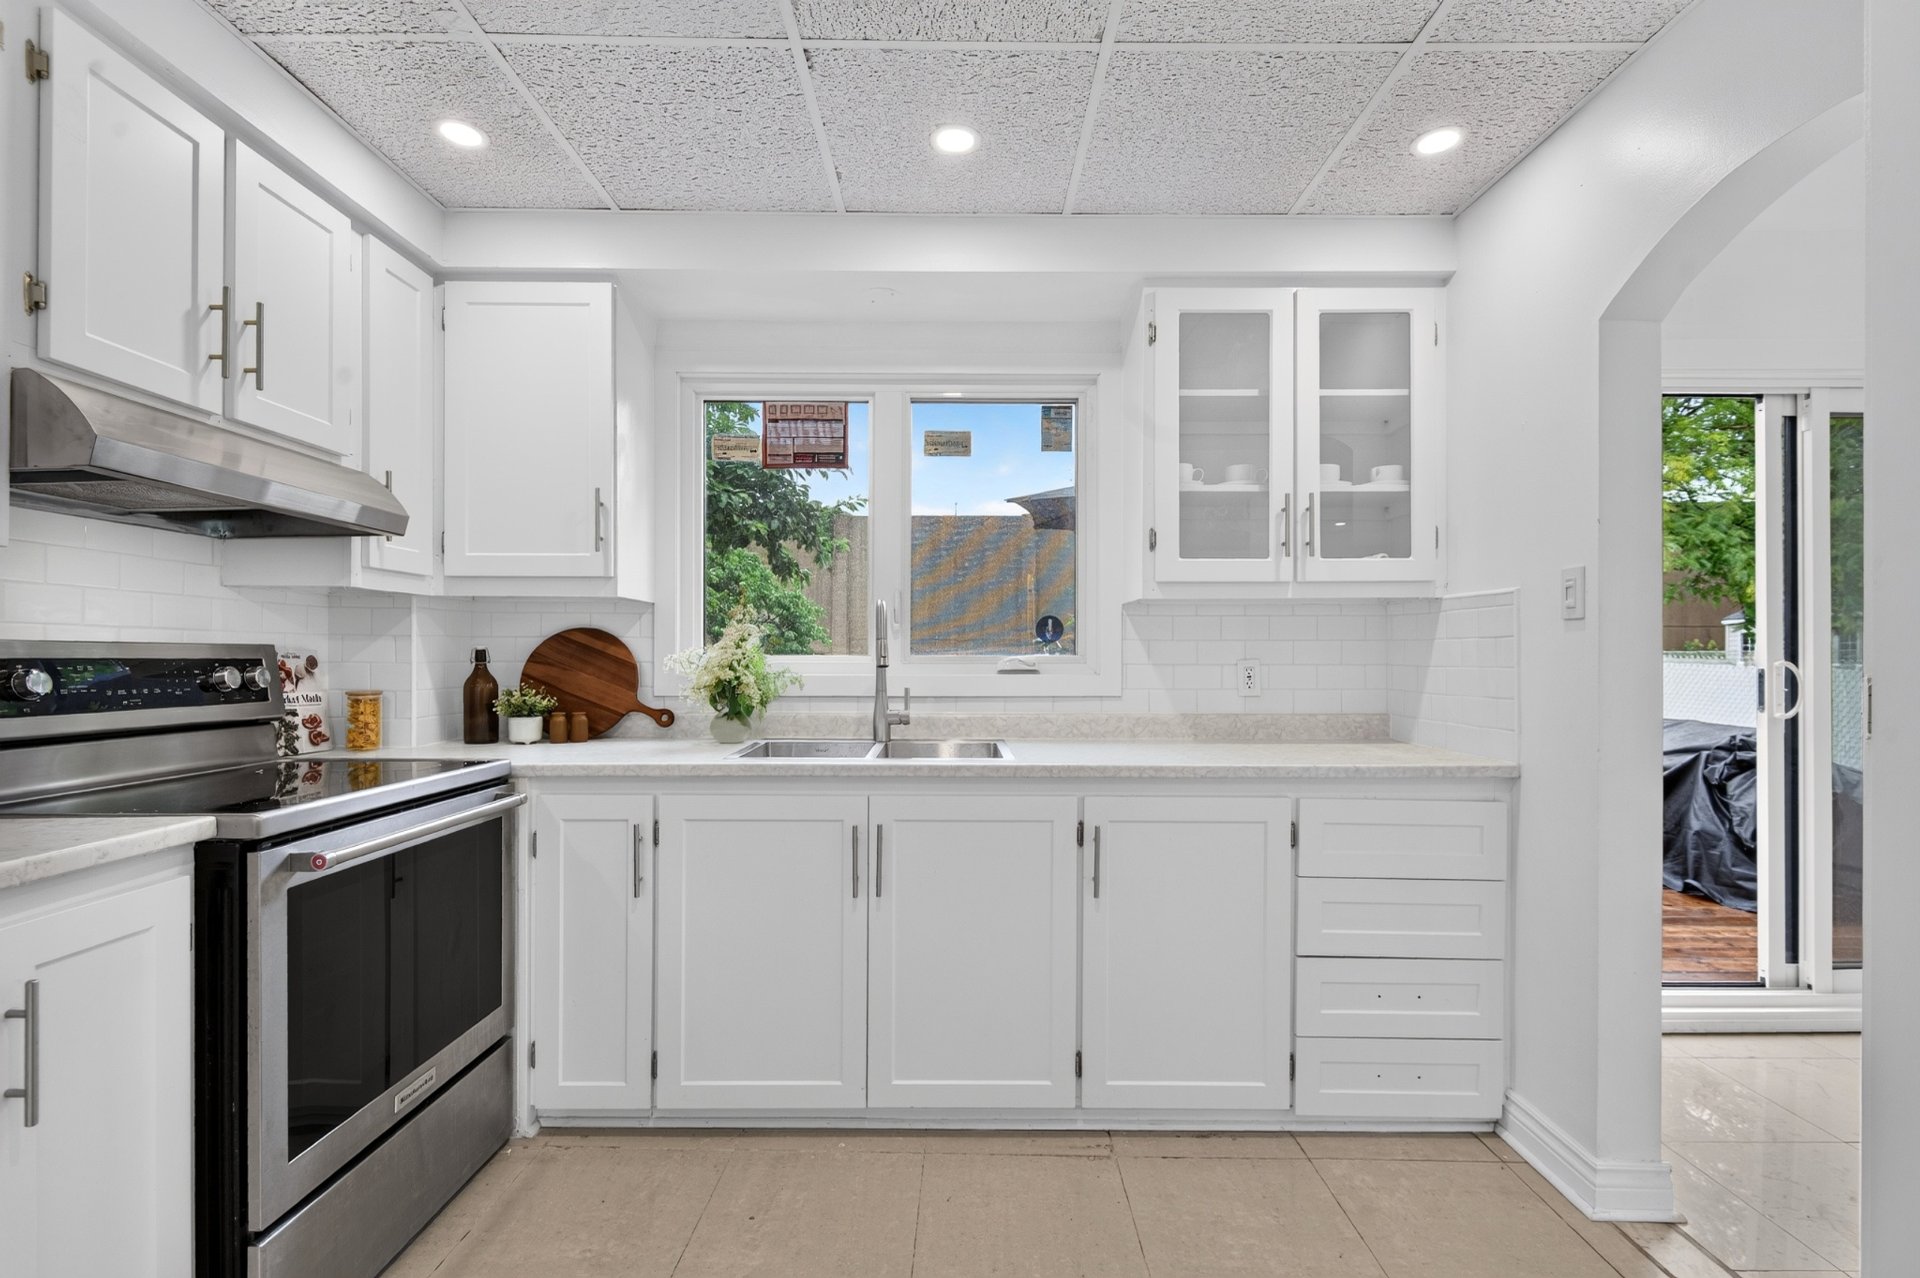
Kitchen
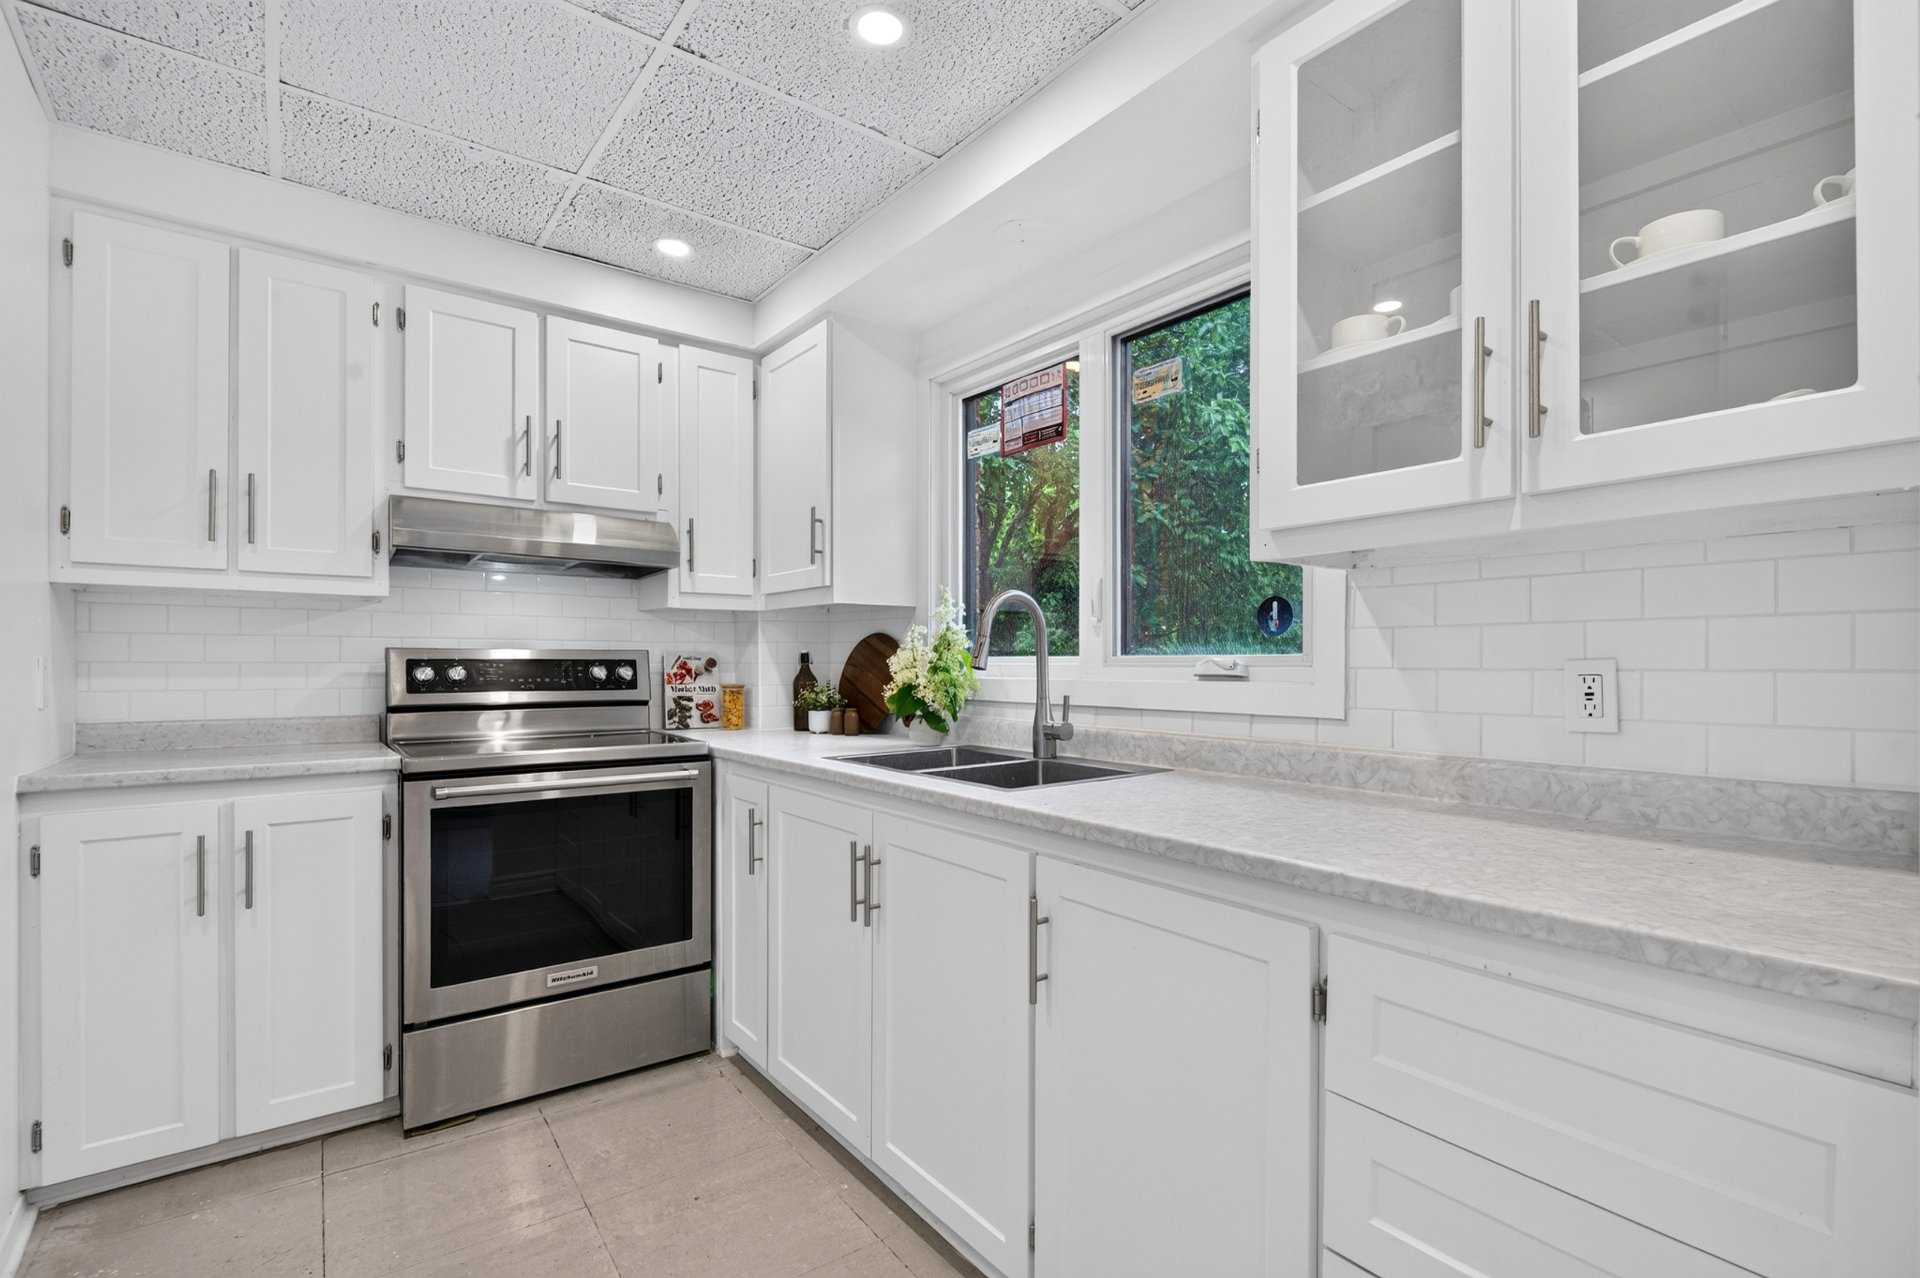
Kitchen
|
|
Description
We are pleased to introduce this beautiful, fully renovated single-family home located in the heart of Lachine. This property combines a modern aesthetic with thoughtful finishes throughout, offering three full floors of living space, including a lower level with its own separate entrance. Outside, you will find a stunning backyard oasis complete with a deck, an inground pool, and ample green space. Additional features include a carport and a shed for extra storage. Don't miss your chance-contact us today to book your visit!
Sale without legal warranty of quality. At the buyer's risk
and peril.
New Certificate of Location has been ordered.
Please note that some of the photos provided have been
virtually staged.
The main photo has been enhanced for ambiance using
artificial intelligence.
Third and Fourth bedroom are currently being added to the
home, visits are still welcome during this time.
Inclusions: Light Fixtures, Wall Mounted A/C, Electric Fireplace, "RING" Doorbell Camera and shed.
Exclusions : Staged Furniture and Items (Indoor and Outdoor). Fridge and Stove.
| BUILDING | |
|---|---|
| Type | Two or more storey |
| Style | Detached |
| Dimensions | 0x0 |
| Lot Size | 557.4 MC |
| EXPENSES | |
|---|---|
| Municipal Taxes (2026) | $ 3163 / year |
| School taxes (2025) | $ 383 / year |
|
ROOM DETAILS |
|||
|---|---|---|---|
| Room | Dimensions | Level | Flooring |
| Kitchen | 10.3 x 11.2 P | Ground Floor | Ceramic tiles |
| Living room | 10.4 x 23.3 P | Ground Floor | Ceramic tiles |
| Primary bedroom | 23.3 x 10.4 P | 2nd Floor | Wood |
| Bedroom | 17.5 x 12 P | 2nd Floor | Wood |
| Bedroom | 10 x 10 P | 2nd Floor | Wood |
| Bathroom | 6.4 x 4.5 P | 2nd Floor | Ceramic tiles |
| Family room | 22.5 x 20.4 P | Basement | Floating floor |
| Washroom | 5.5 x 6.4 P | Basement | Ceramic tiles |
| Bedroom | 10 x 10 P | Basement | Floating floor |
|
CHARACTERISTICS |
|
|---|---|
| Roofing | Asphalt shingles |
| Carport | Attached |
| Proximity | Cegep, Daycare centre, Elementary school, High school, Highway, Hospital, Park - green area, Public transport |
| Driveway | Concrete |
| Basement | Finished basement |
| Parking | In carport, Outdoor |
| Pool | Inground |
| Sewage system | Municipal sewer |
| Water supply | Municipality |
| Hearth stove | Other |
| Landscaping | Patio |
| Zoning | Residential |