4241 Av. Prince of Wales, Montréal (Côte-des-Neiges, QC H4B0A2 $3,950/M
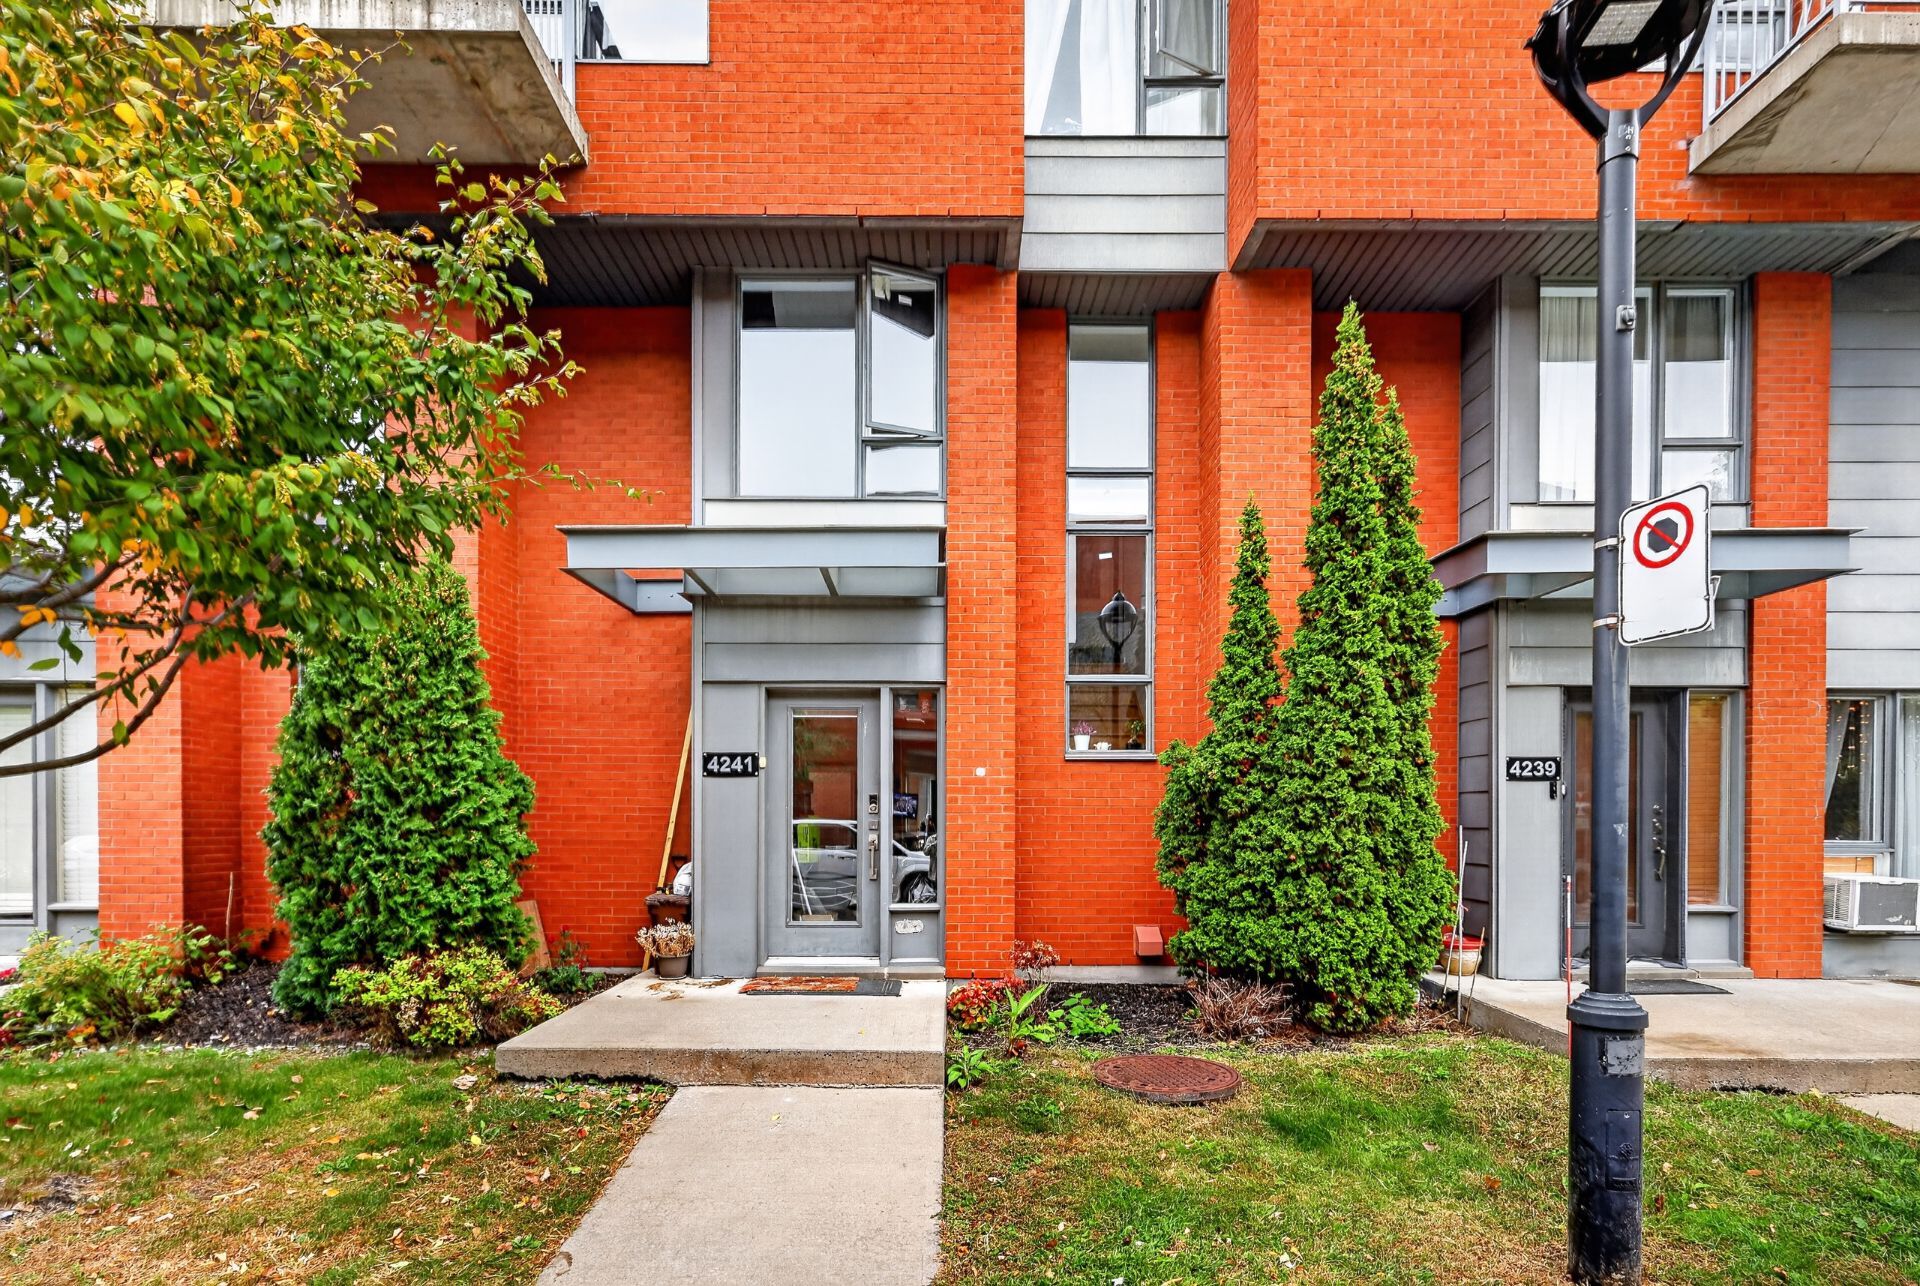
Exterior entrance
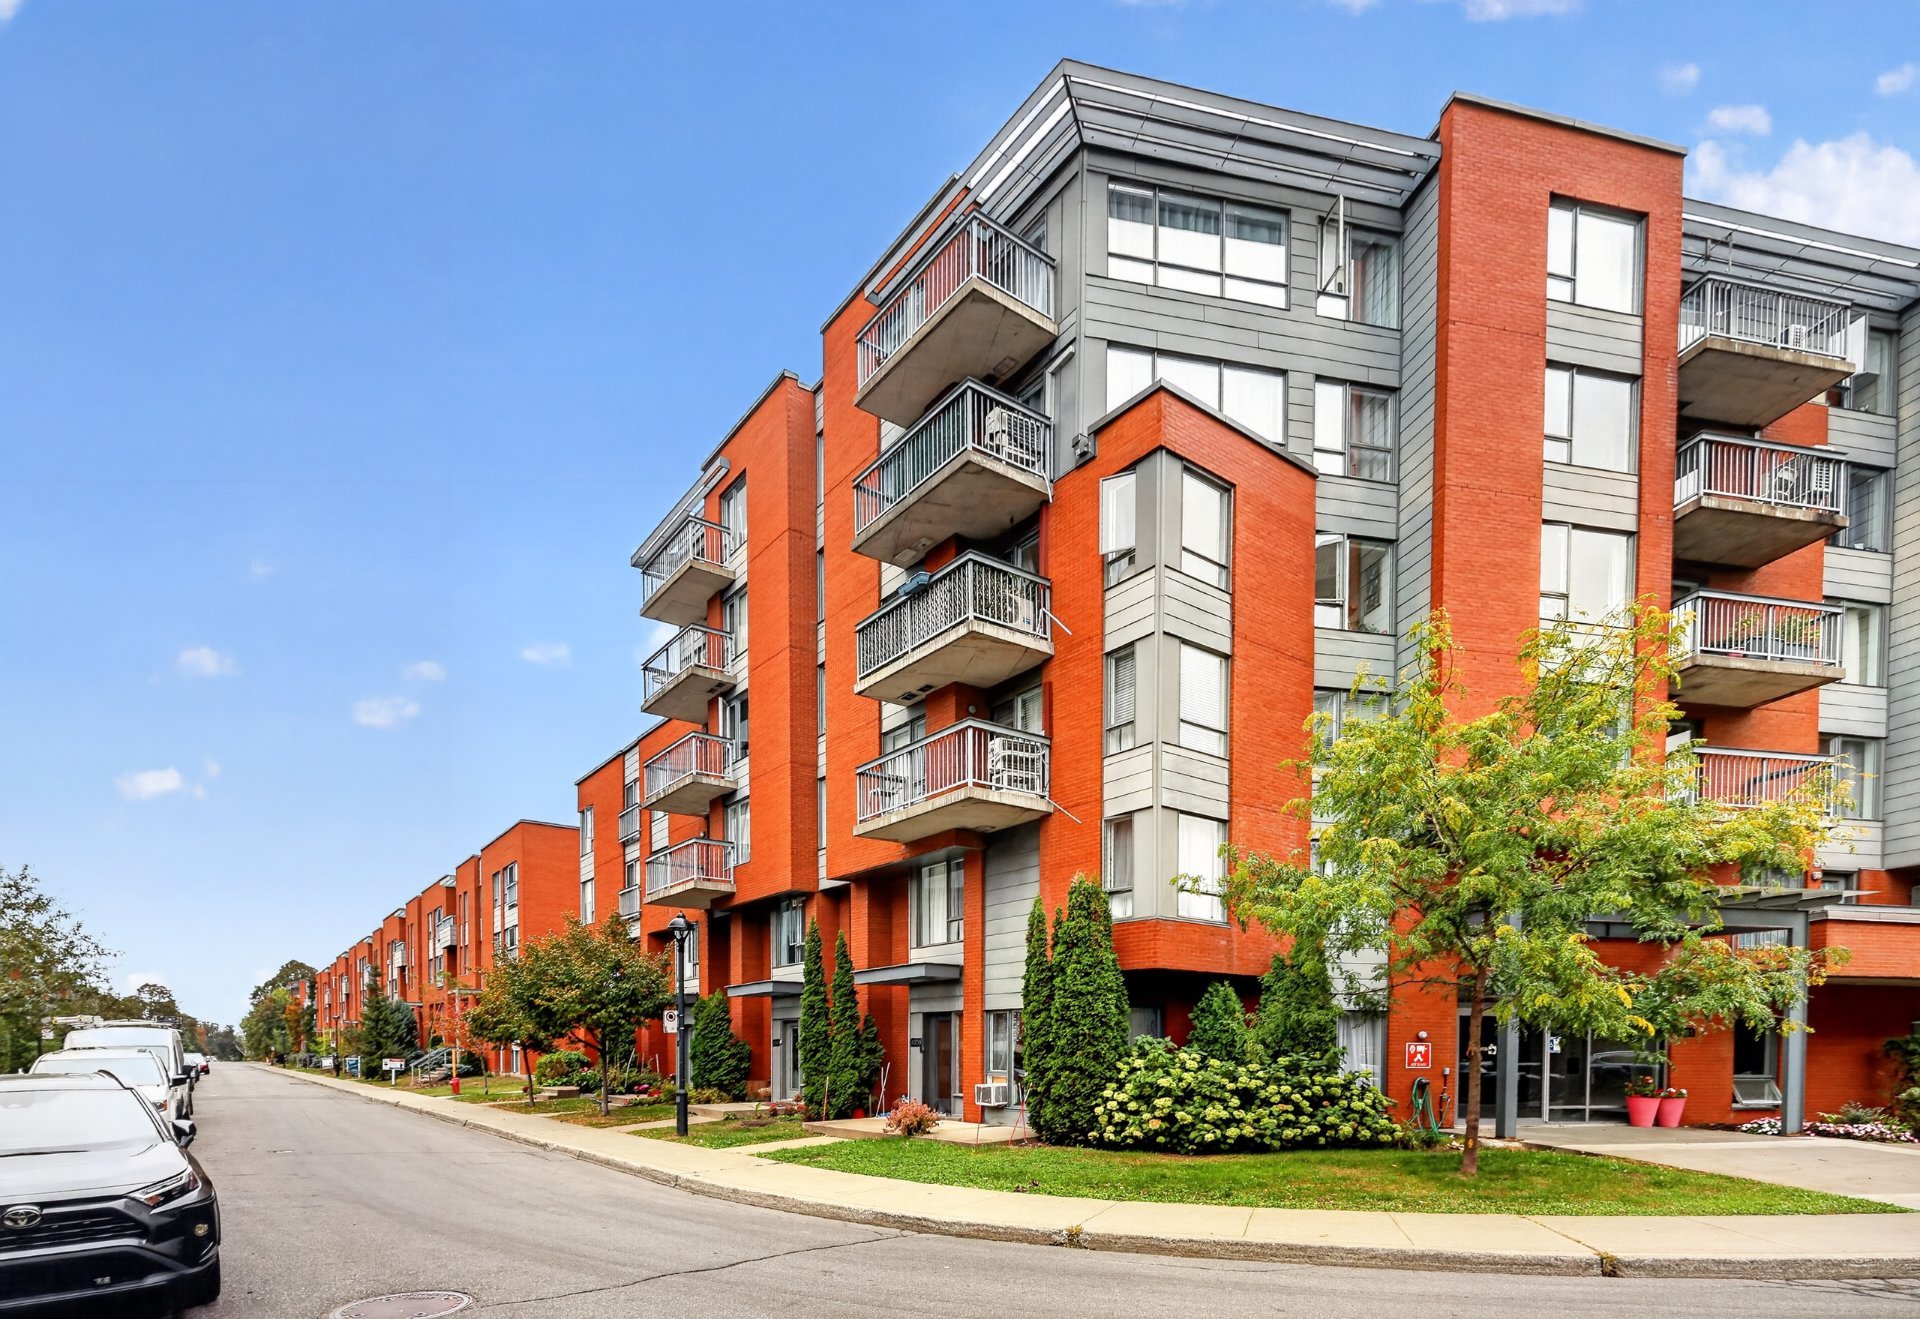
Frontage
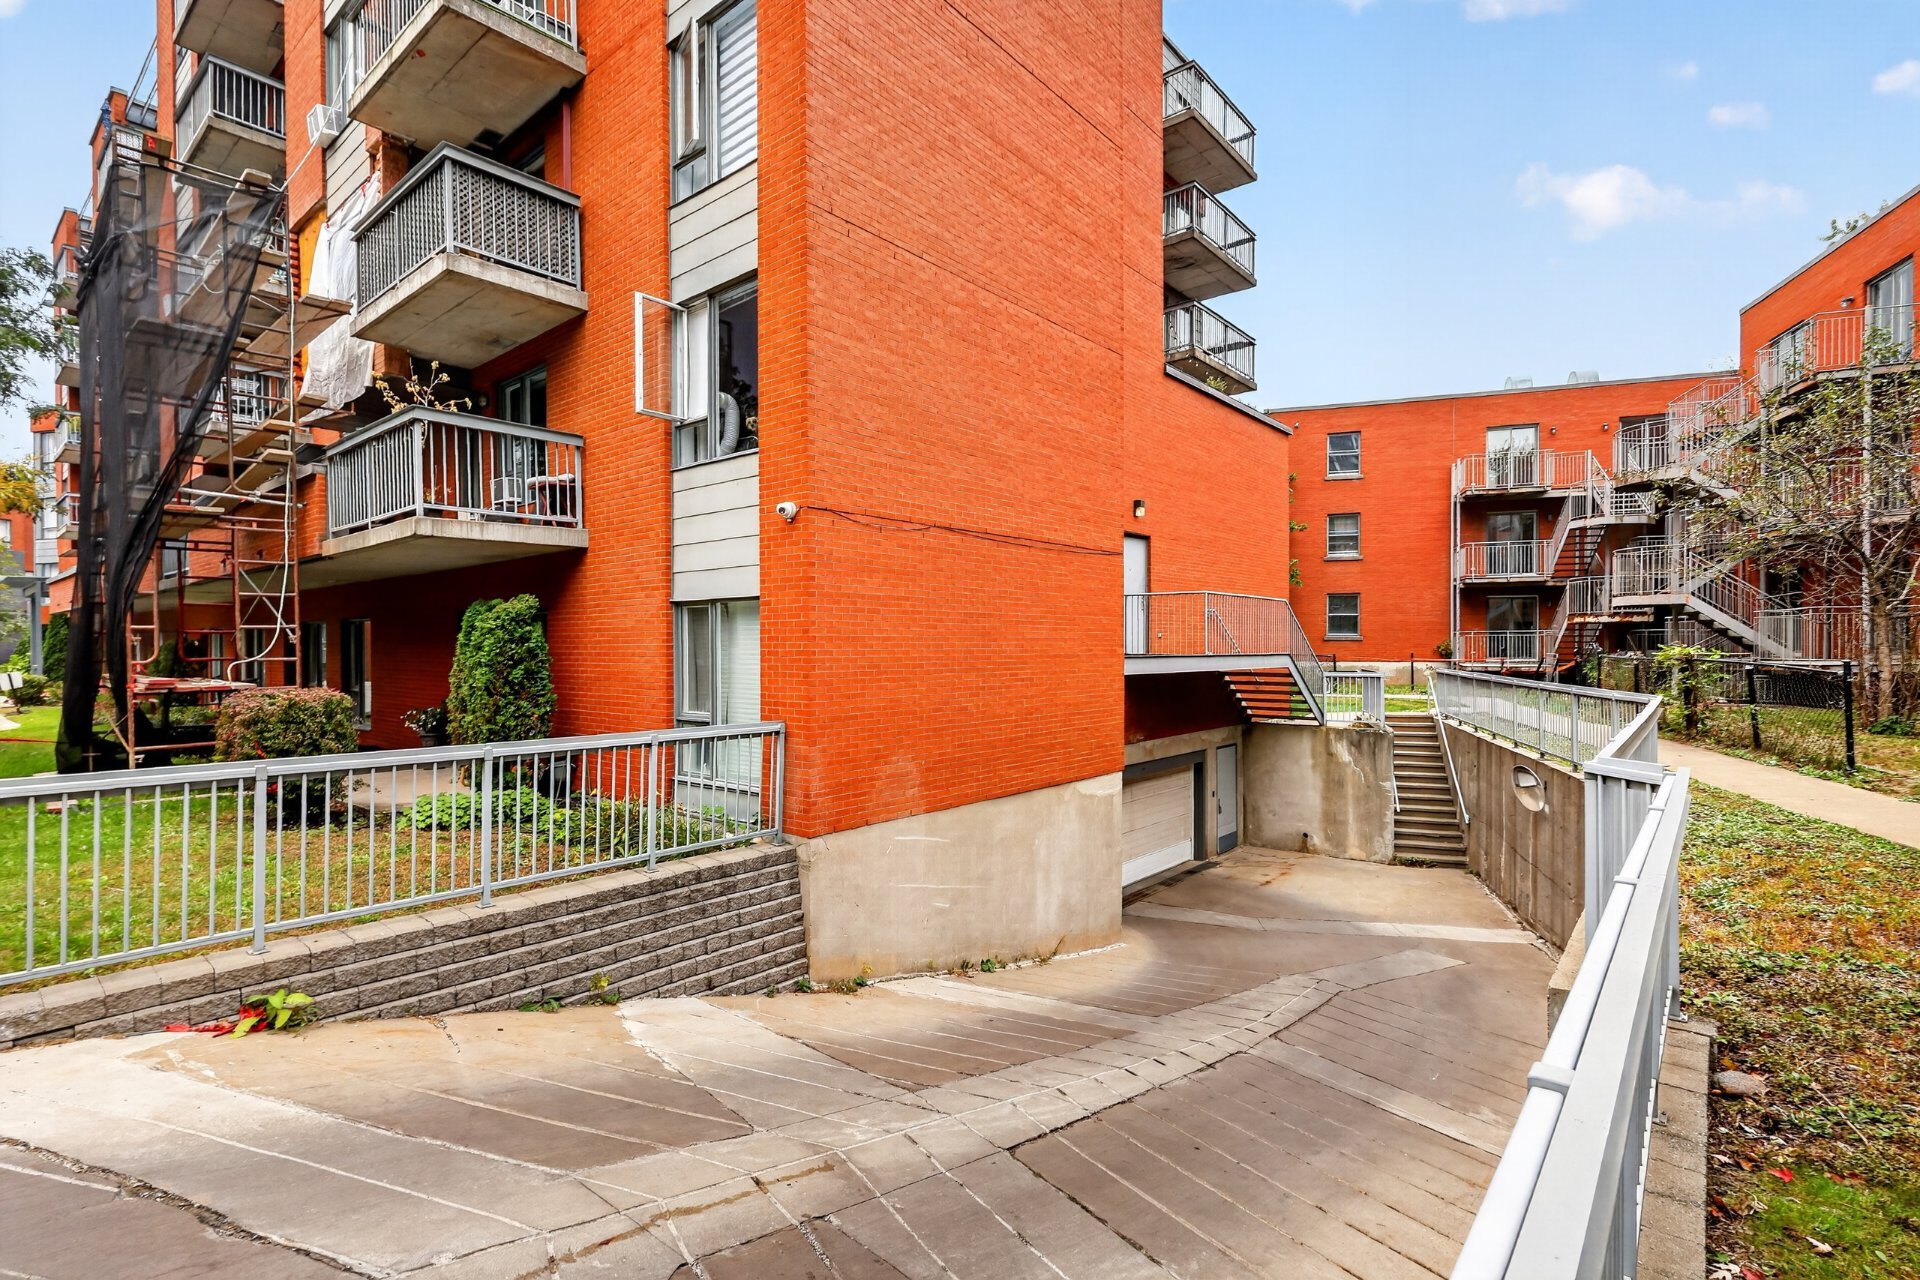
Exterior entrance
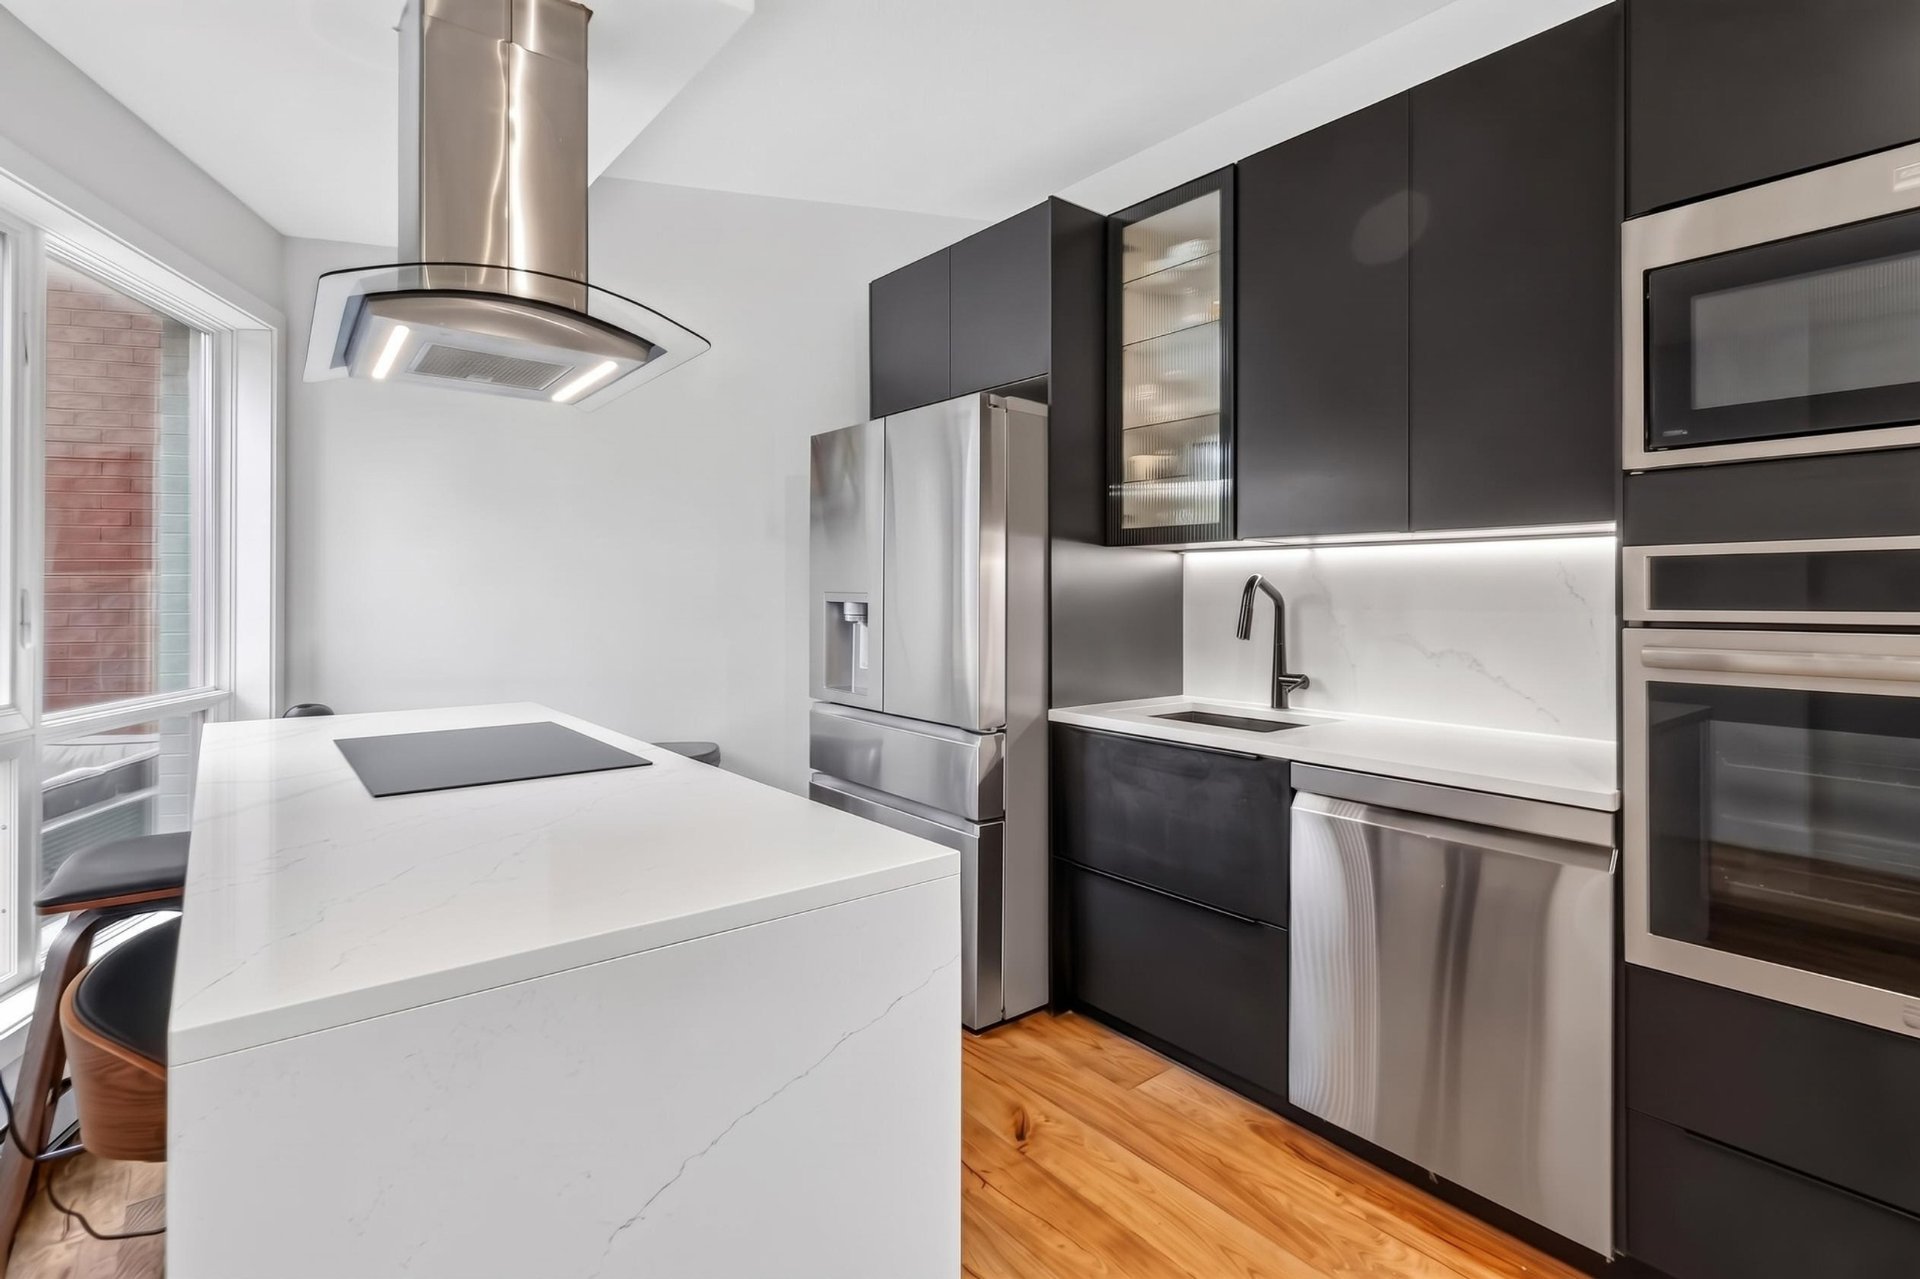
Kitchen
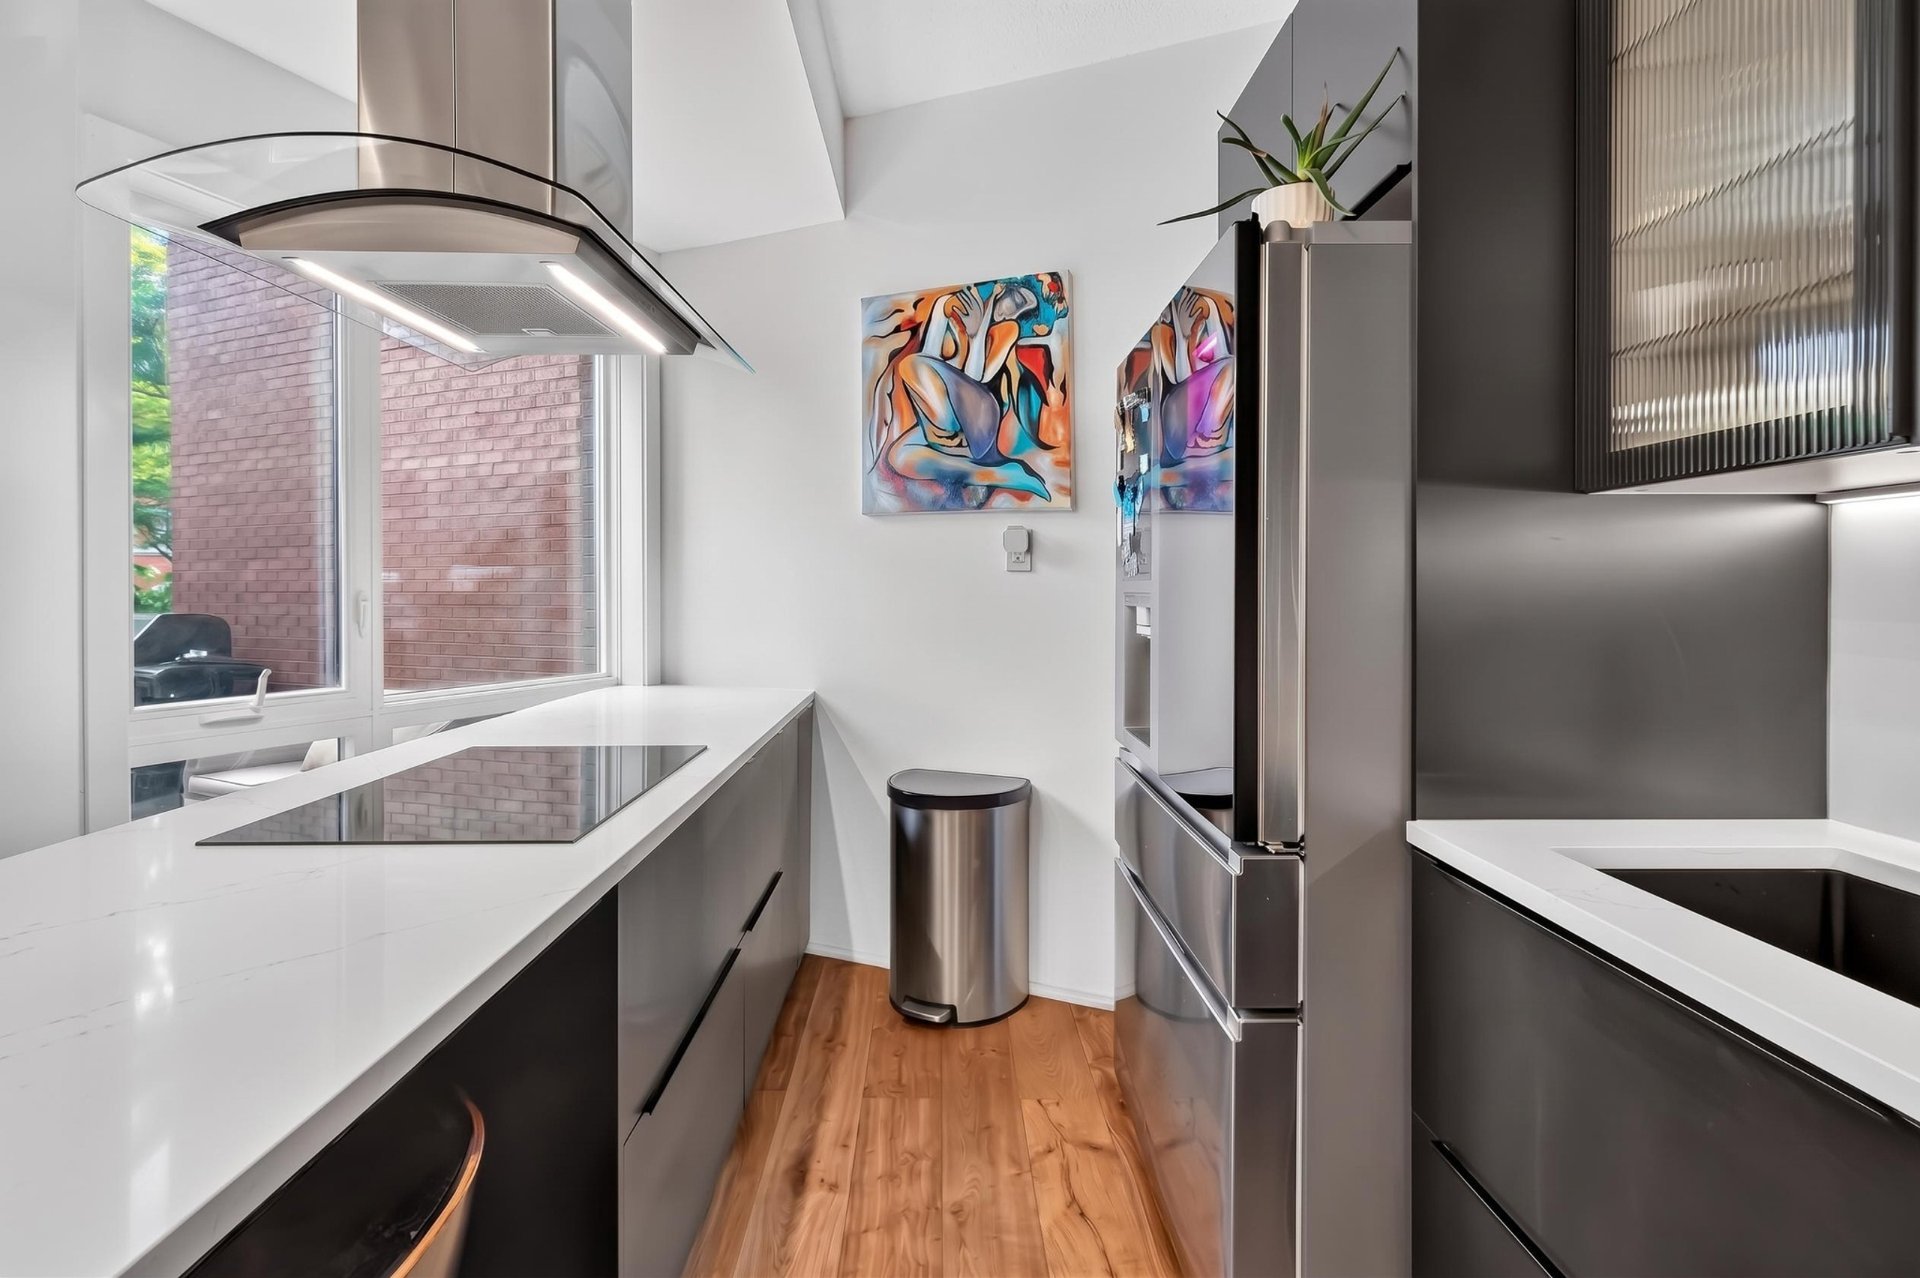
Kitchen
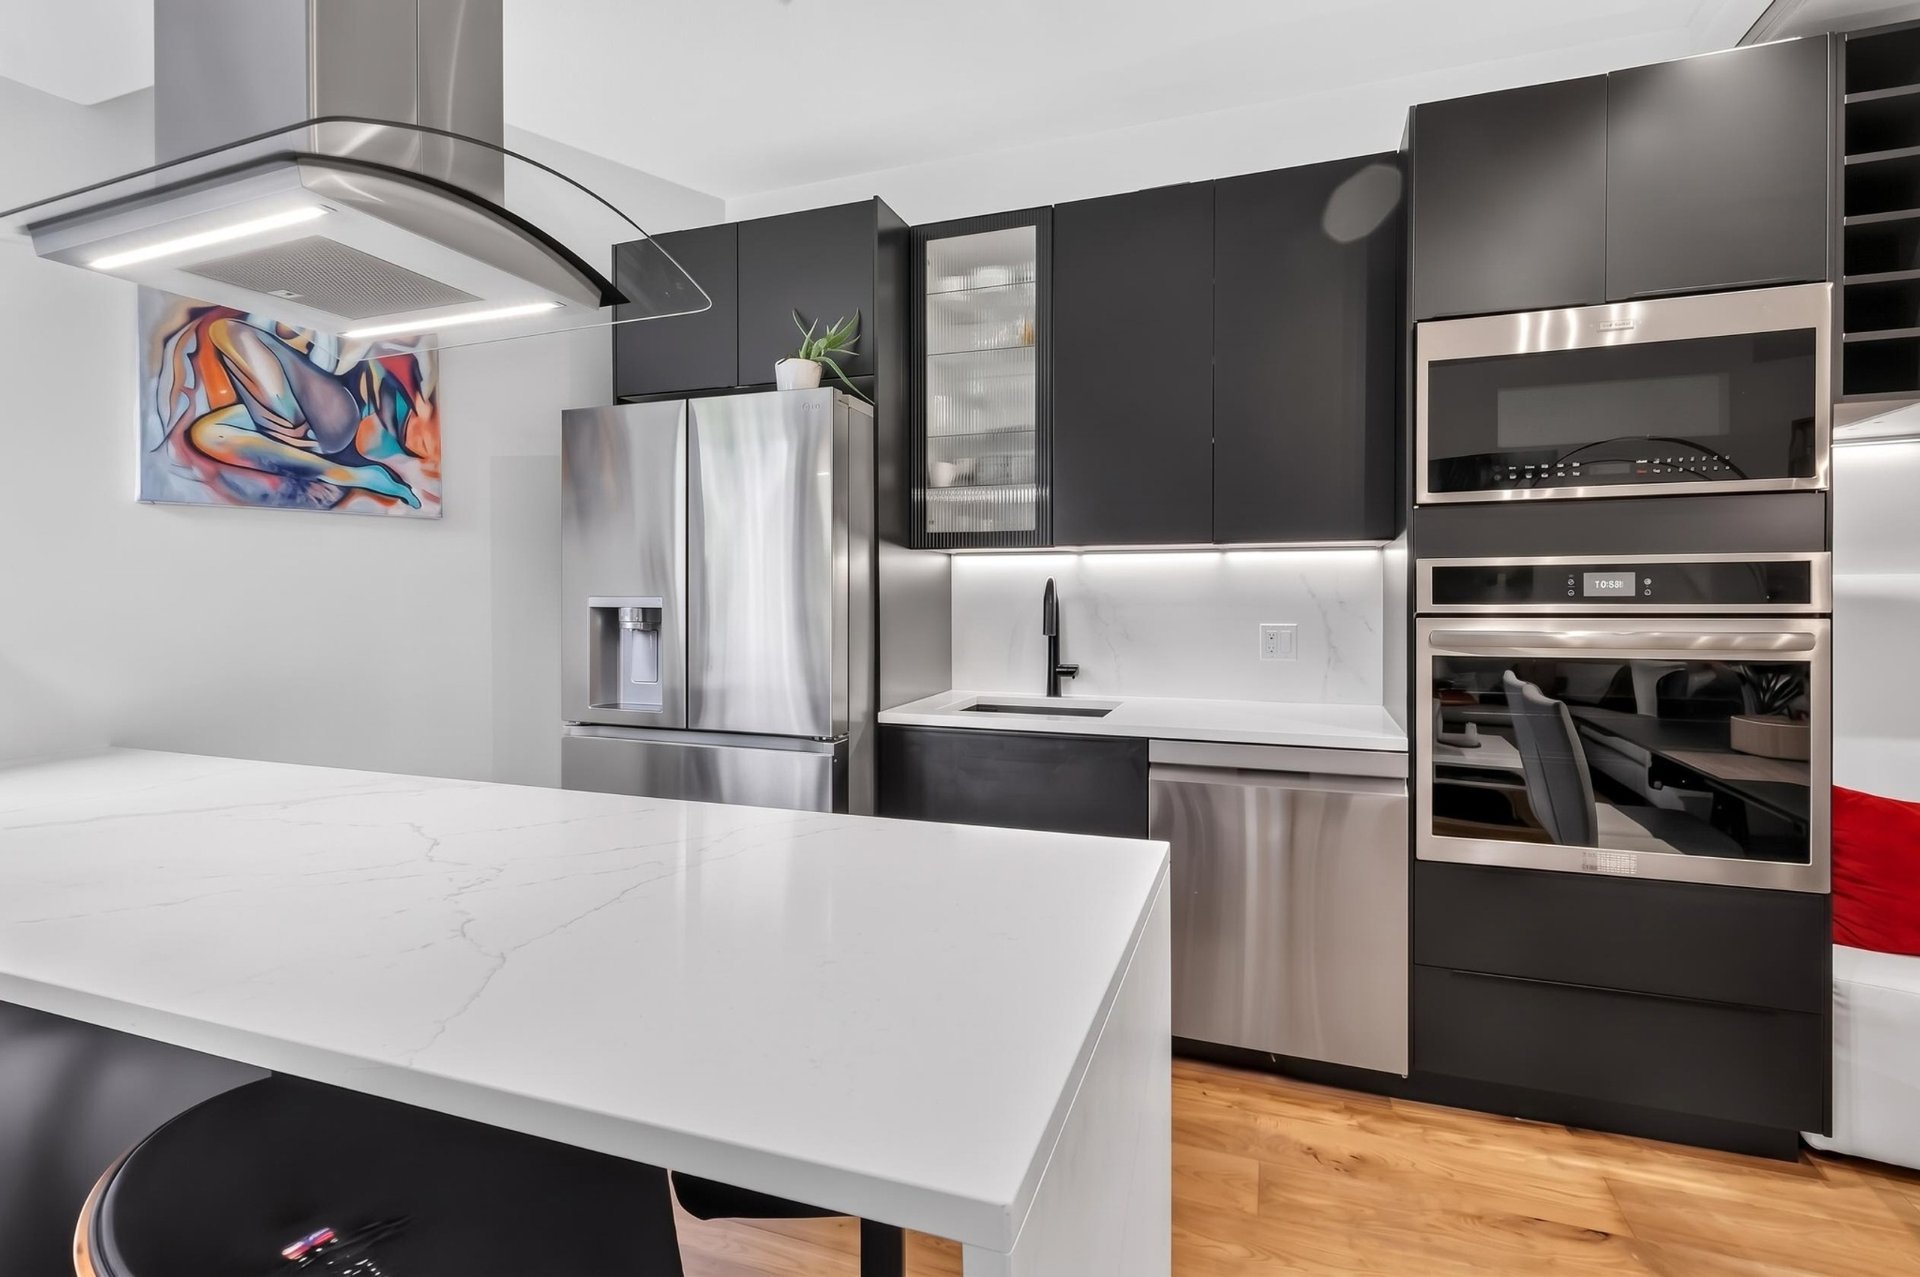
Kitchen
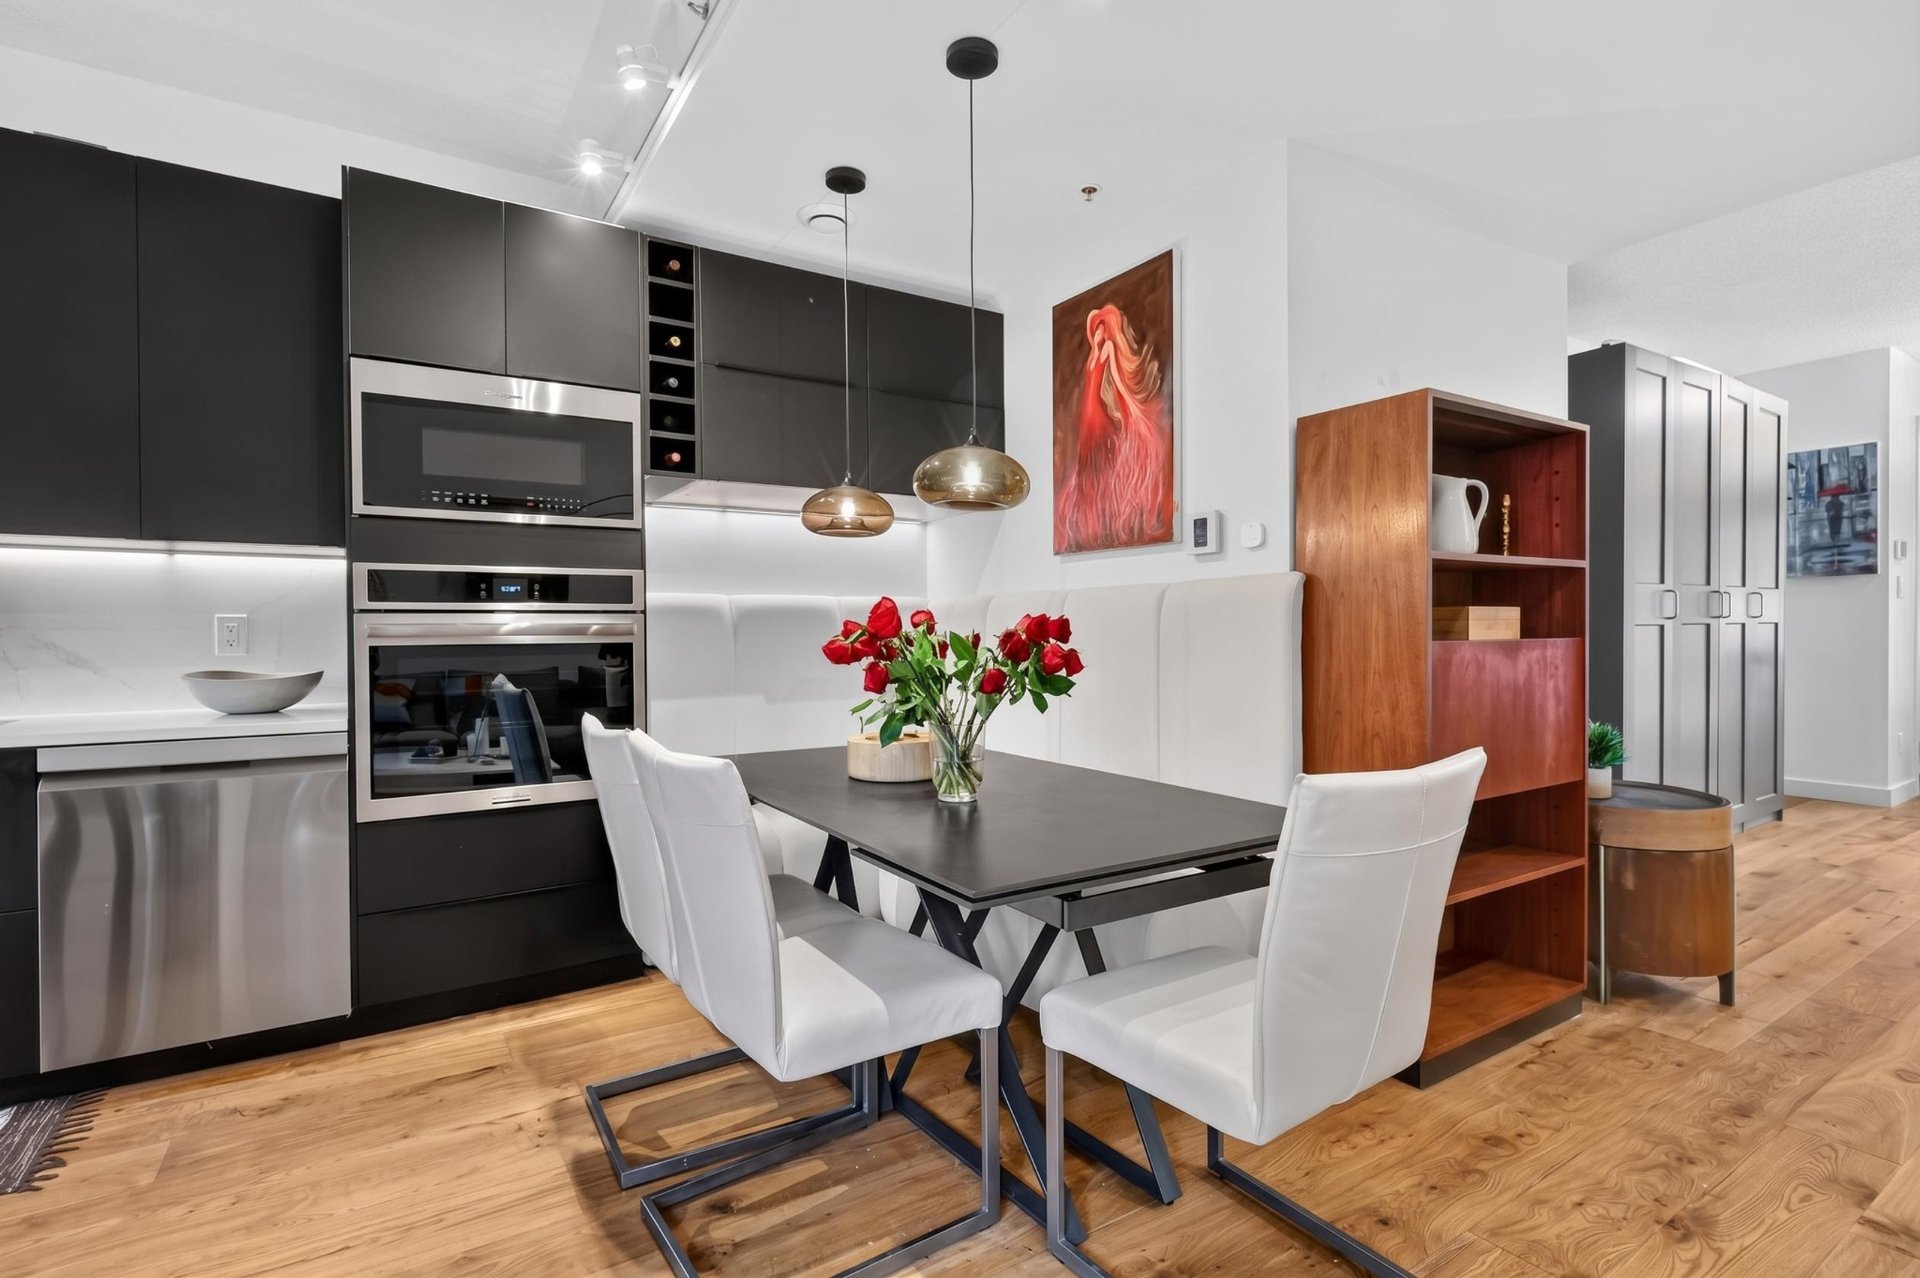
Dinette
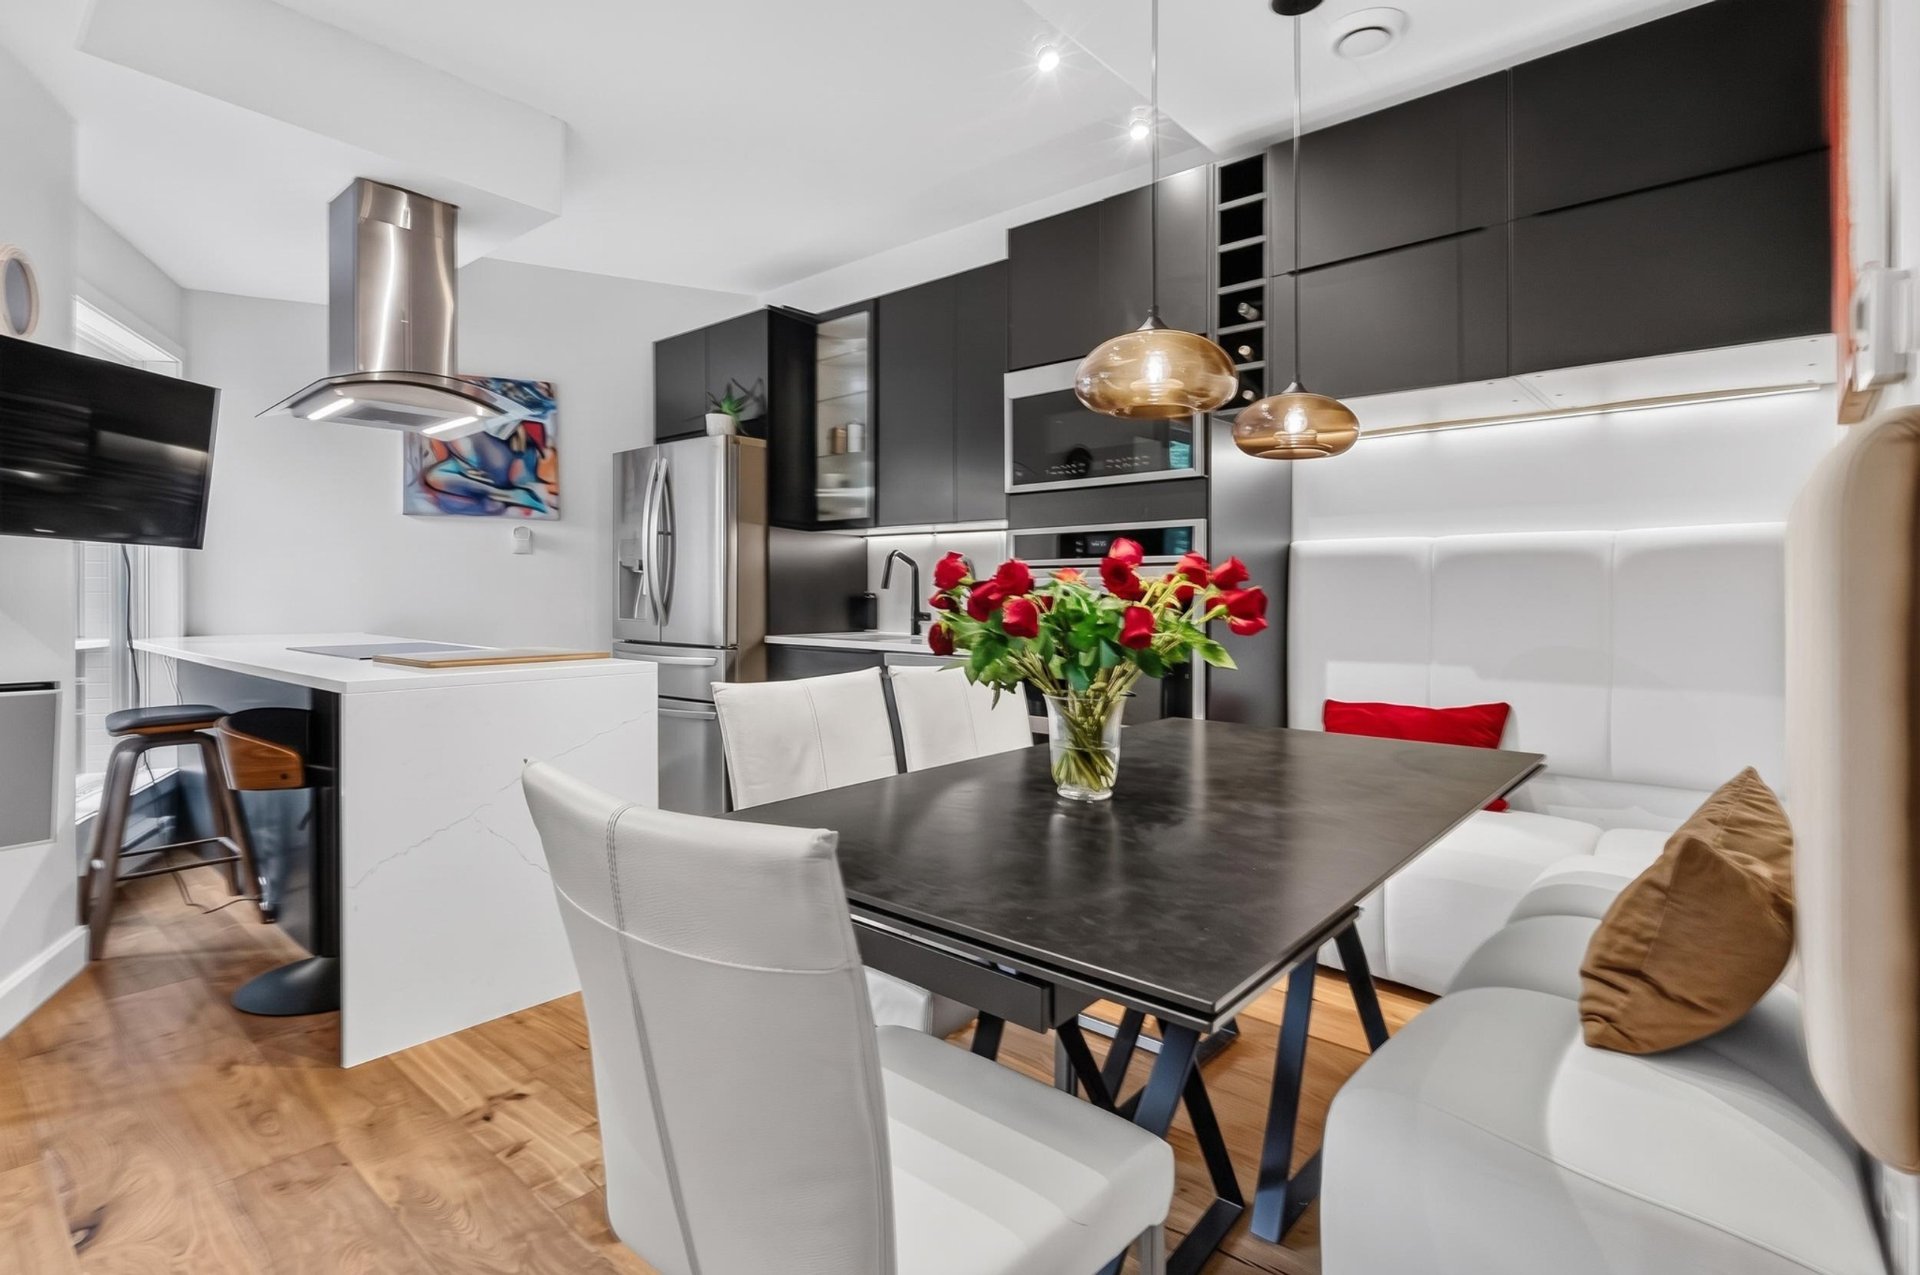
Dinette
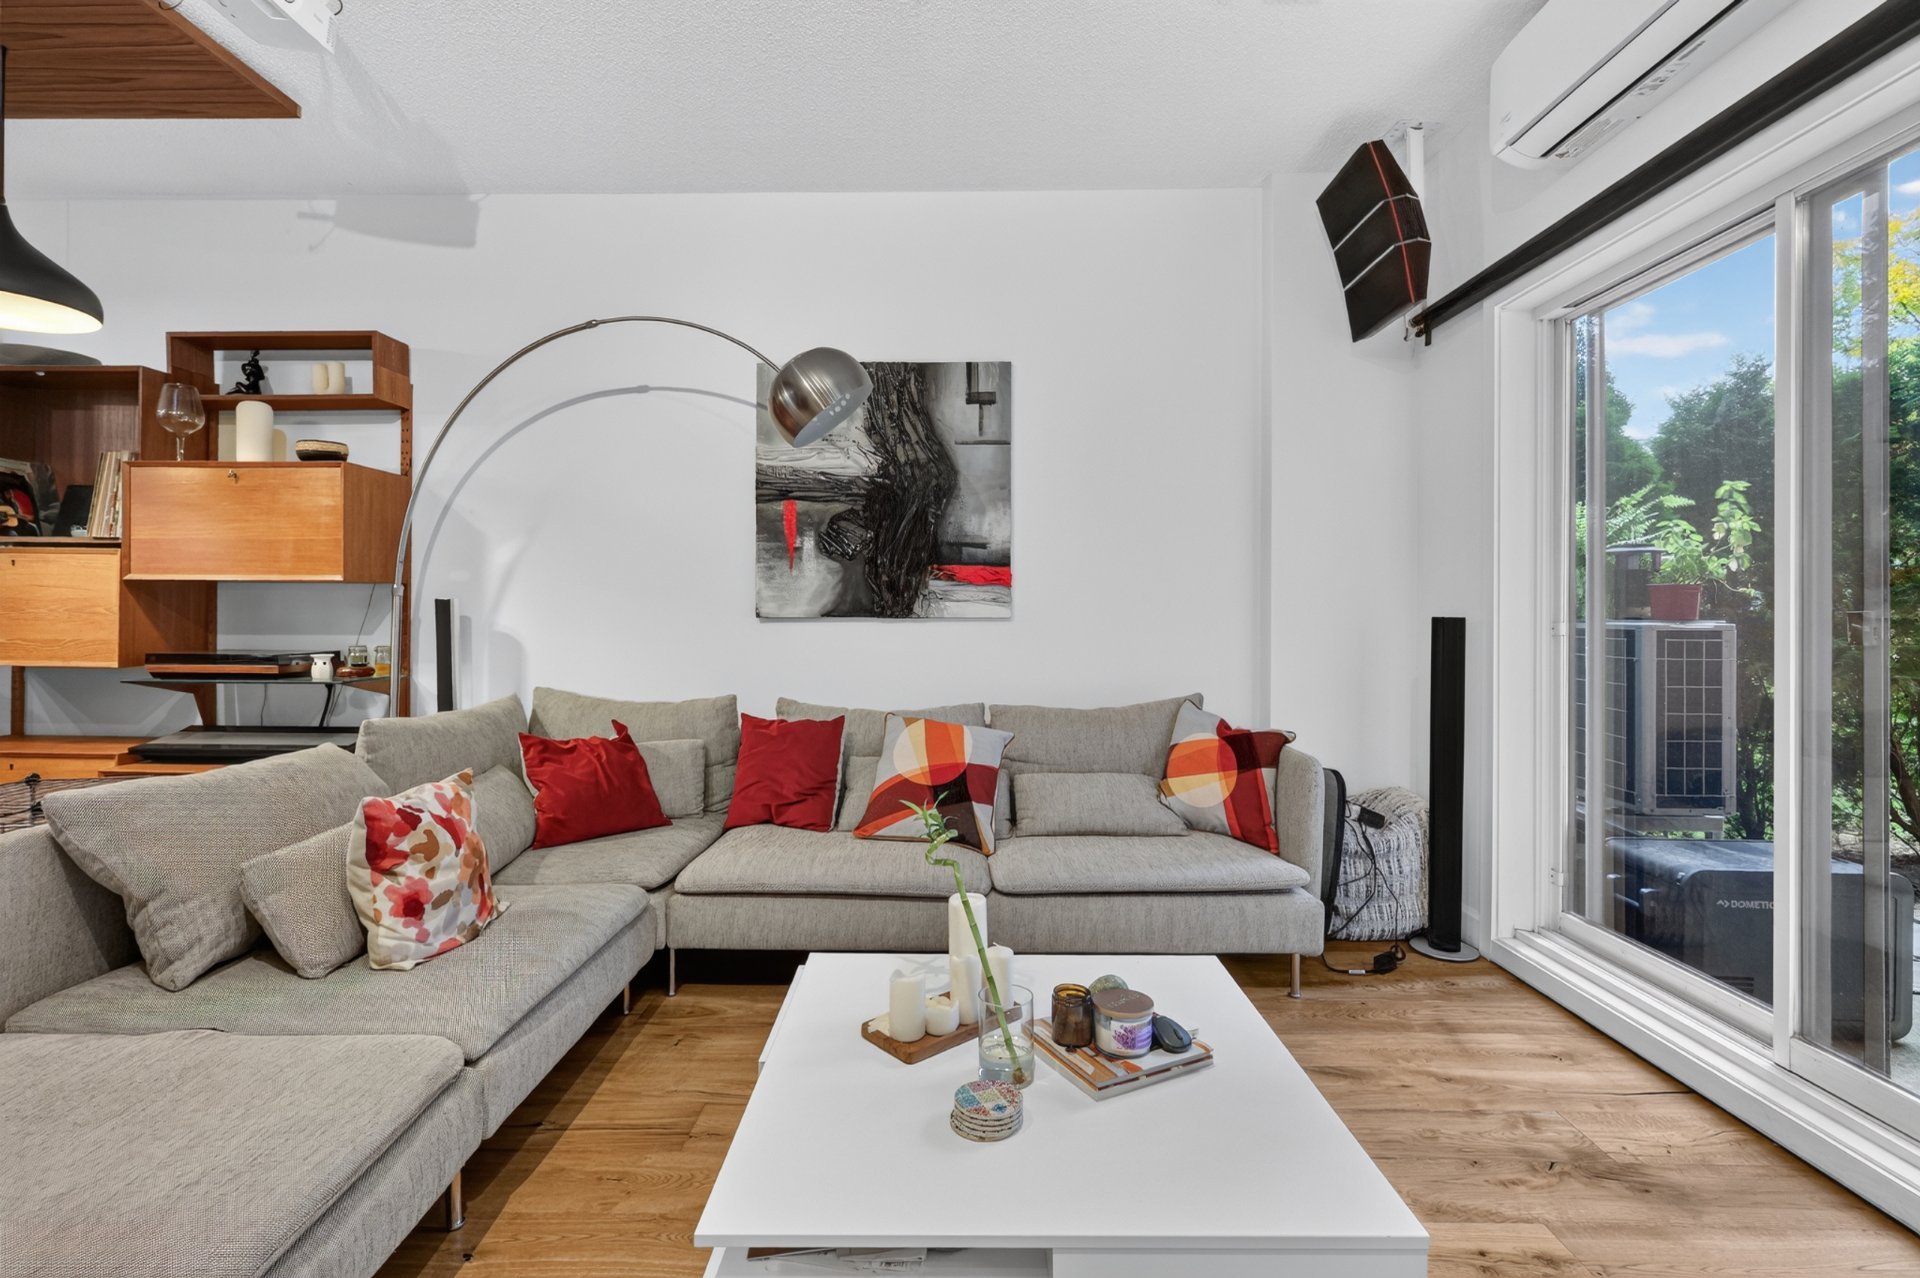
Living room
|
|
Description
An exceptional NDG address for executives, relocating professionals and visiting academics. Beautifully renovated, this three-bedroom, two-level residence offers a stunning contemporary kitchen, generous living spaces, a private terrace, indoor garage and storage. Ideally situated near Monkland Village, Benny Park and convenient connections to Concordia, McGill and Université de Montréal. Whether relocating for work, accepting an academic appointment or seeking a refined Montreal residence, enjoy the comfort of home in a vibrant, walkable neighbourhood.
AN EXCEPTIONAL ADDRESS. A HOME THAT FITS YOUR LIFESTYLE.
Relocating to Montreal for an executive position,
university appointment or research fellowship? Discover
4241 Prince-of-Wales, a beautifully renovated three-bedroom
residence offering the comfort of home, the flexibility to
work remotely and the convenience of one of NDG's most
desirable neighbourhoods.
With two levels of living space, a private terrace, indoor
parking and storage, this residence is ideally suited to
professionals, visiting academics and families seeking a
comfortable Montreal address.
DESIGNED FOR COMFORT AND EVERYDAY LIVING
The completely redesigned main floor features a stunning
contemporary kitchen with high-end appliances, engineered
wood flooring and a welcoming family room. Whether
entertaining colleagues or enjoying a quiet evening, every
space has been thoughtfully updated.
Upstairs, three generous bedrooms offer flexibility for
family, guests or a dedicated home office. The primary
bedroom features significantly expanded closet space,
complemented by a refreshed full bathroom and renovated
main-floor powder room.
An enlarged private terrace with new paving stones provides
a peaceful outdoor retreat.
PROPERTY HIGHLIGHTS
- Three bedrooms on two levels
- Fully renovated contemporary kitchen
- High-end appliances and engineered wood flooring
- Thermopump for year-round comfort
- Private terrace with new paving stones
- Interior garage, space #18
- Private storage
- Built in 2008, extensively renovated
IDEALLY LOCATED FOR PROFESSIONALS AND ACADEMICS
Concordia University's Loyola Campus is located within NDG,
while McGill University, Université de Montréal and
Concordia's downtown campuses are accessible by transit or
car.
An excellent location for visiting professors, researchers,
university administrators and executives relocating to
Montreal, with convenient connections to major employment
centres and educational institutions.
THE BEST OF NDG AT YOUR DOORSTEP
Enjoy the charm of Monkland Village, with its independent
cafés, bakeries, restaurants and neighbourhood shops.
Benny Park, Benny Library, the NDG Sports Centre, cycling
paths and green spaces are nearby, offering an exceptional
balance of urban convenience and residential tranquillity.
Several bus routes provide connections to Villa-Maria and
Vendôme metro stations, making commuting throughout
Montreal straightforward.
YOUR MONTREAL HOME AWAITS
Whether your stay in Montreal is connected to a
professional opportunity, an academic appointment or a new
chapter in life, 4241 Prince-of-Wales offers the space,
privacy and comfort to settle in with ease.
Contact us to arrange a private viewing.
Relocating to Montreal for an executive position,
university appointment or research fellowship? Discover
4241 Prince-of-Wales, a beautifully renovated three-bedroom
residence offering the comfort of home, the flexibility to
work remotely and the convenience of one of NDG's most
desirable neighbourhoods.
With two levels of living space, a private terrace, indoor
parking and storage, this residence is ideally suited to
professionals, visiting academics and families seeking a
comfortable Montreal address.
DESIGNED FOR COMFORT AND EVERYDAY LIVING
The completely redesigned main floor features a stunning
contemporary kitchen with high-end appliances, engineered
wood flooring and a welcoming family room. Whether
entertaining colleagues or enjoying a quiet evening, every
space has been thoughtfully updated.
Upstairs, three generous bedrooms offer flexibility for
family, guests or a dedicated home office. The primary
bedroom features significantly expanded closet space,
complemented by a refreshed full bathroom and renovated
main-floor powder room.
An enlarged private terrace with new paving stones provides
a peaceful outdoor retreat.
PROPERTY HIGHLIGHTS
- Three bedrooms on two levels
- Fully renovated contemporary kitchen
- High-end appliances and engineered wood flooring
- Thermopump for year-round comfort
- Private terrace with new paving stones
- Interior garage, space #18
- Private storage
- Built in 2008, extensively renovated
IDEALLY LOCATED FOR PROFESSIONALS AND ACADEMICS
Concordia University's Loyola Campus is located within NDG,
while McGill University, Université de Montréal and
Concordia's downtown campuses are accessible by transit or
car.
An excellent location for visiting professors, researchers,
university administrators and executives relocating to
Montreal, with convenient connections to major employment
centres and educational institutions.
THE BEST OF NDG AT YOUR DOORSTEP
Enjoy the charm of Monkland Village, with its independent
cafés, bakeries, restaurants and neighbourhood shops.
Benny Park, Benny Library, the NDG Sports Centre, cycling
paths and green spaces are nearby, offering an exceptional
balance of urban convenience and residential tranquillity.
Several bus routes provide connections to Villa-Maria and
Vendôme metro stations, making commuting throughout
Montreal straightforward.
YOUR MONTREAL HOME AWAITS
Whether your stay in Montreal is connected to a
professional opportunity, an academic appointment or a new
chapter in life, 4241 Prince-of-Wales offers the space,
privacy and comfort to settle in with ease.
Contact us to arrange a private viewing.
Inclusions: Dishwasher, built-in oven and microwave, stove, refrigerator. washer/dryer, Wall mounted thermopump and remote, 1 indoor parking space, 1 indoor locker, window dressings
Exclusions : personal items, hydro, intertnet
| BUILDING | |
|---|---|
| Type | Apartment |
| Style | Attached |
| Dimensions | 17.5x24.8 P |
| Lot Size | 0 |
| EXPENSES | |
|---|---|
| N/A |
|
ROOM DETAILS |
|||
|---|---|---|---|
| Room | Dimensions | Level | Flooring |
| Kitchen | 9.9 x 11.4 P | Ground Floor | Engineered Flooring |
| Living room | 13.10 x 15.7 P | Ground Floor | Engineered Flooring |
| Dining room | 9.9 x 7.1 P | Ground Floor | Engineered Flooring |
| Family room | 19.8 x 16.6 P | Ground Floor | Engineered Flooring |
| Washroom | 5.9 x 4.5 P | Ground Floor | Ceramic tiles |
| Primary bedroom | 13.8 x 15.0 P | 2nd Floor | Floating floor |
| Bedroom | 9.10 x 14.3 P | 2nd Floor | Floating floor |
| Bedroom | 9.8 x 12.6 P | 2nd Floor | Floating floor |
| Bathroom | 6.3 x 7.3 P | 2nd Floor | Ceramic tiles |
|
CHARACTERISTICS |
|
|---|---|
| Proximity | Bicycle path, Cegep, Daycare centre, Elementary school, High school, Highway, Hospital, Park - green area, Public transport, University |
| Heating system | Electric baseboard units |
| Equipment available | Electric garage door, Private yard, Ventilation system, Wall-mounted heat pump |
| Heating energy | Electricity |
| Garage | Fitted |
| Parking | Garage |
| Sewage system | Municipal sewer |
| Water supply | Municipality |
| Landscaping | Patio |
| Restrictions/Permissions | Pets allowed |
| Windows | PVC |
| Zoning | Residential |
| Rental appliances | Water heater |