3118 Rue du Ravin Boisé, Vaudreuil-Dorion, QC J7V5E4 $1,099,000
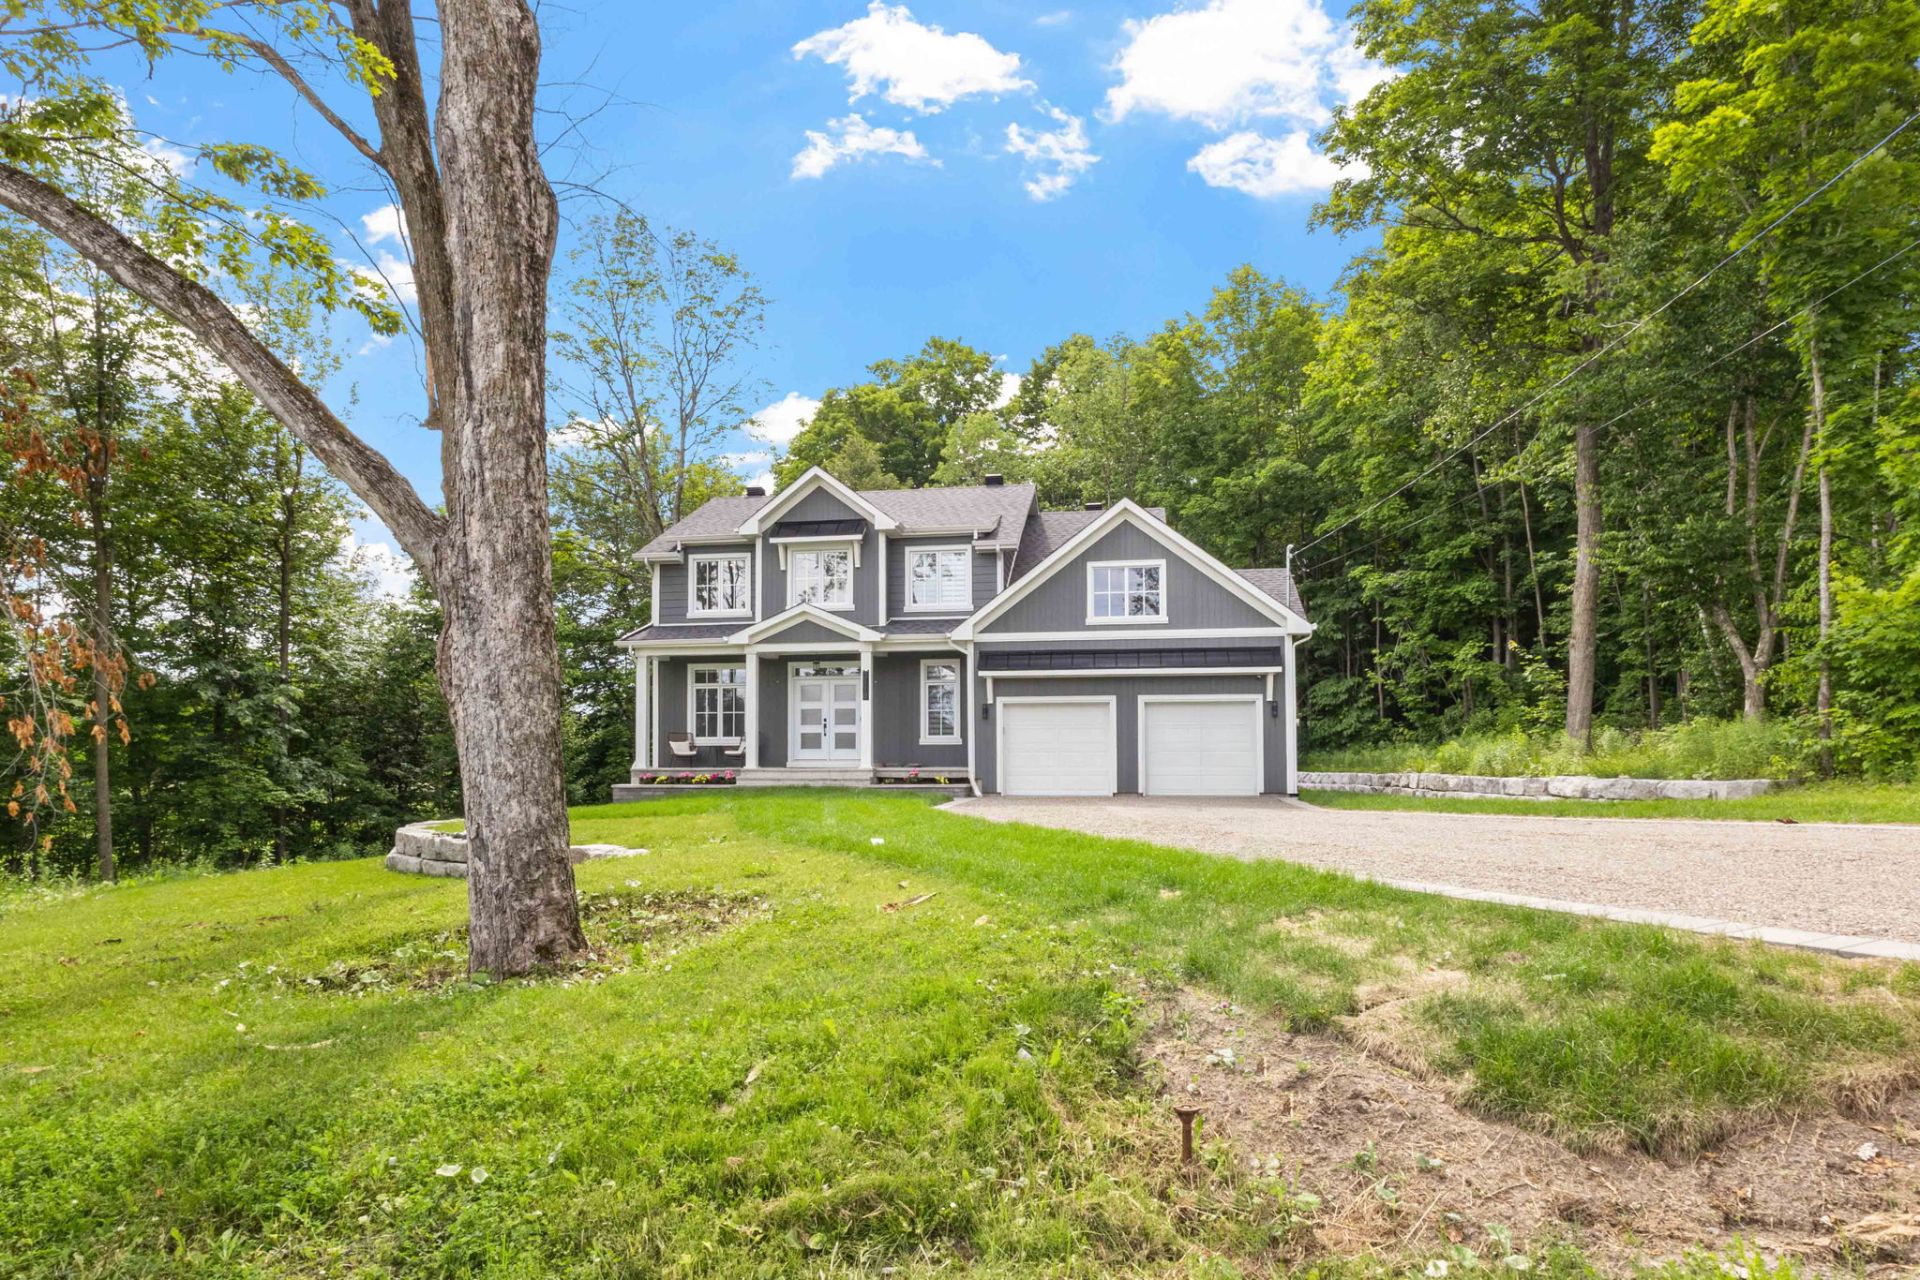
Aerial photo
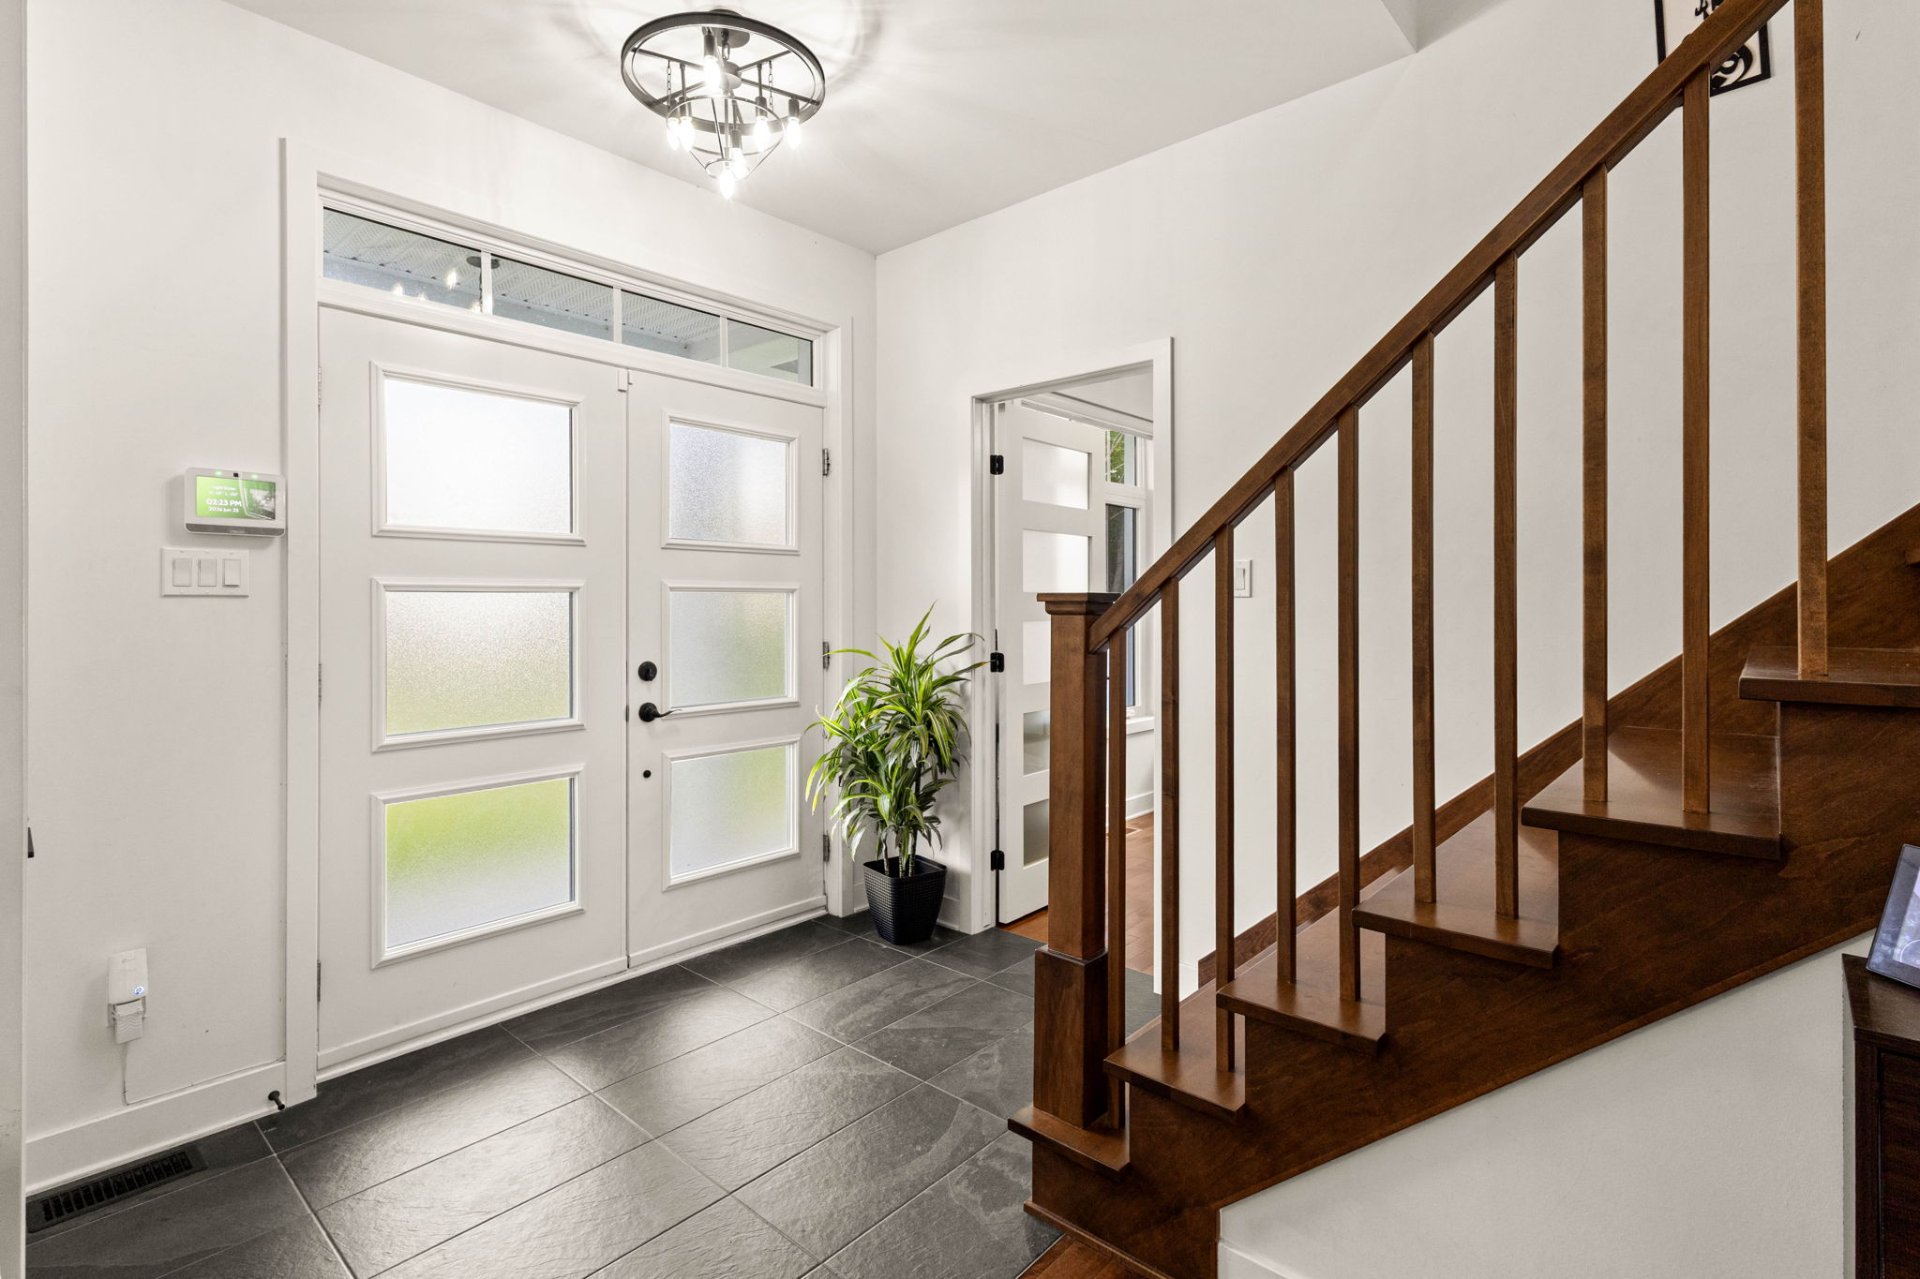
Staircase
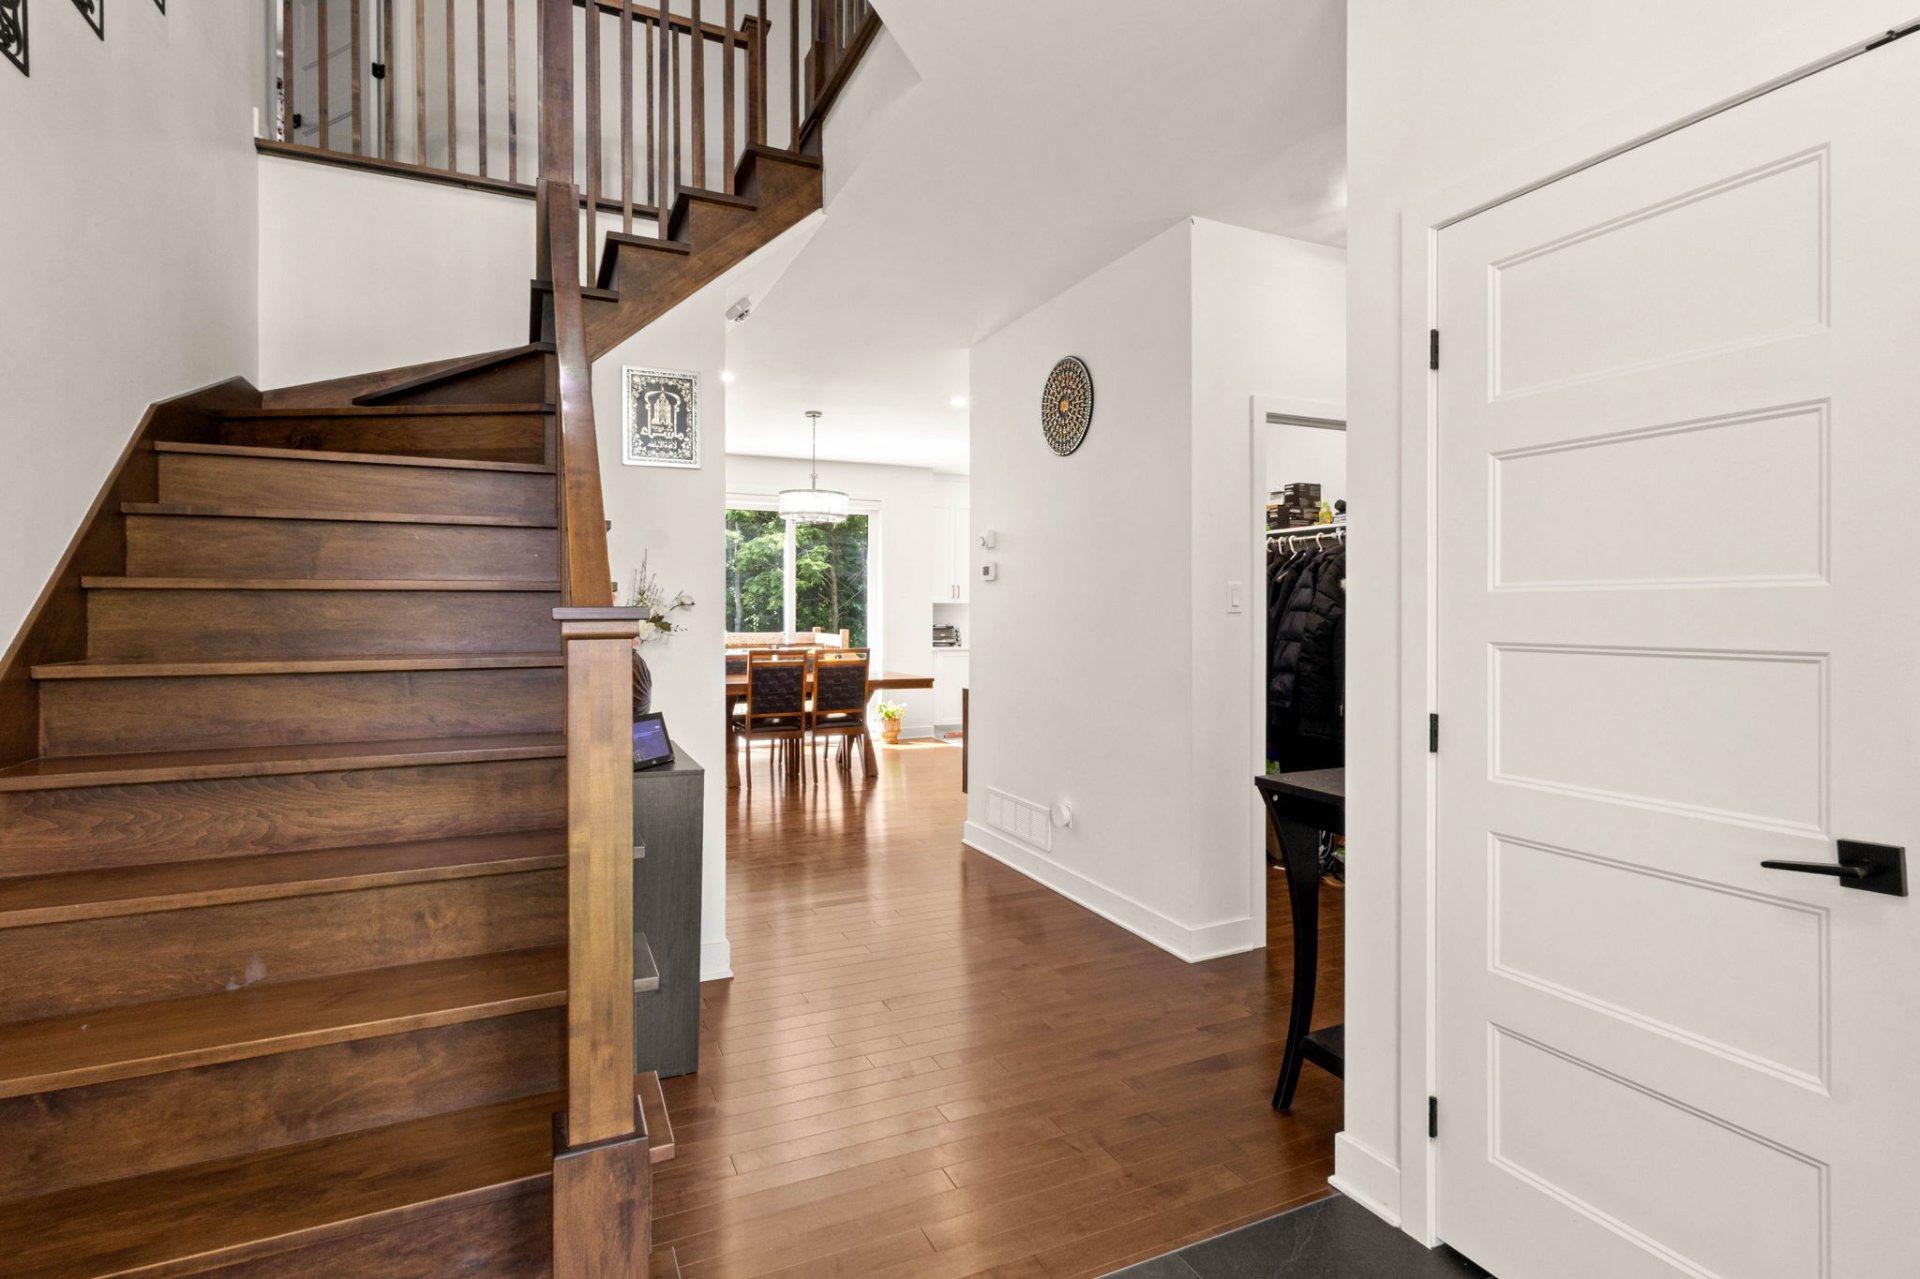
Staircase
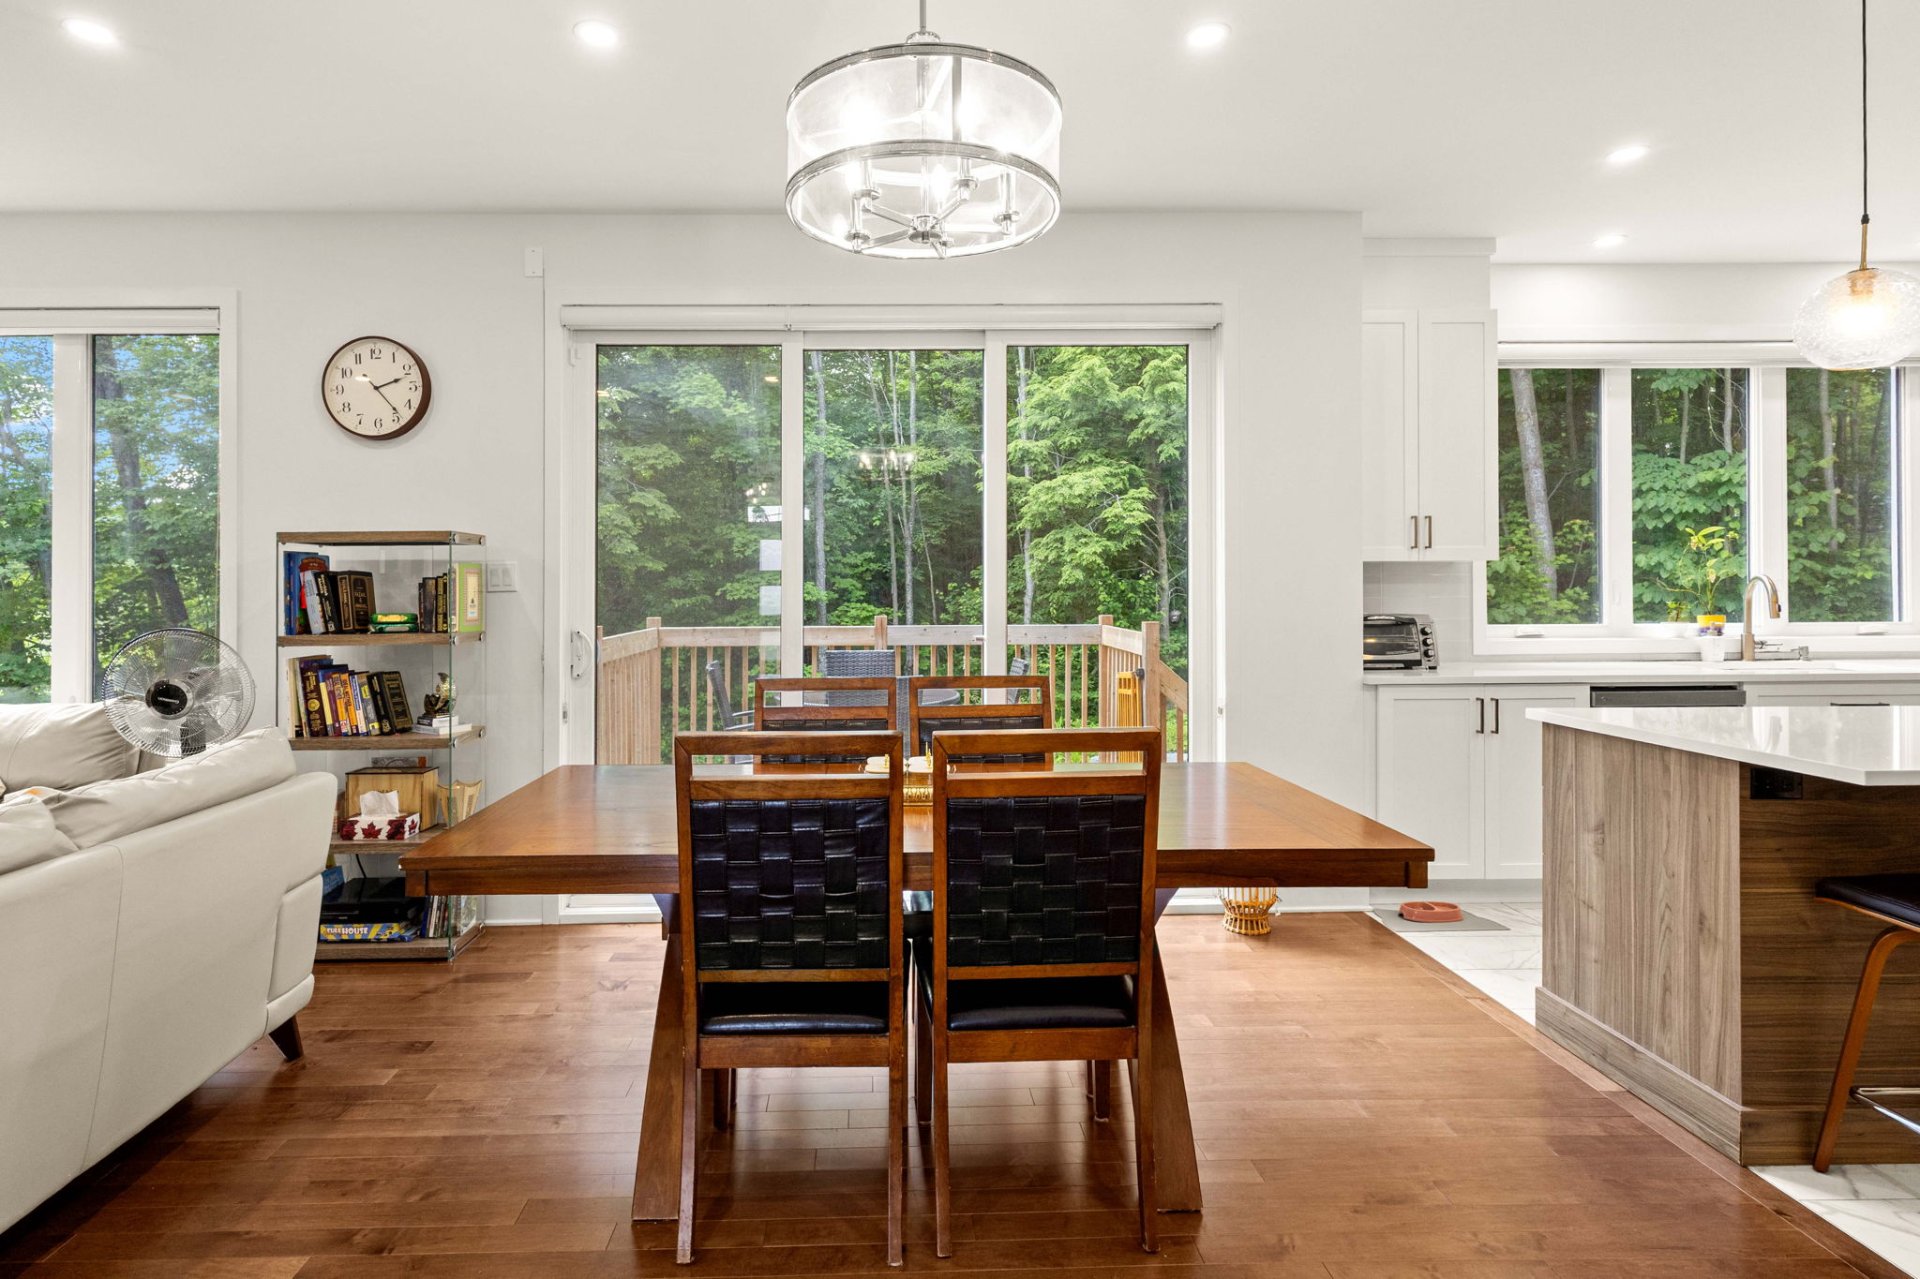
Dinette
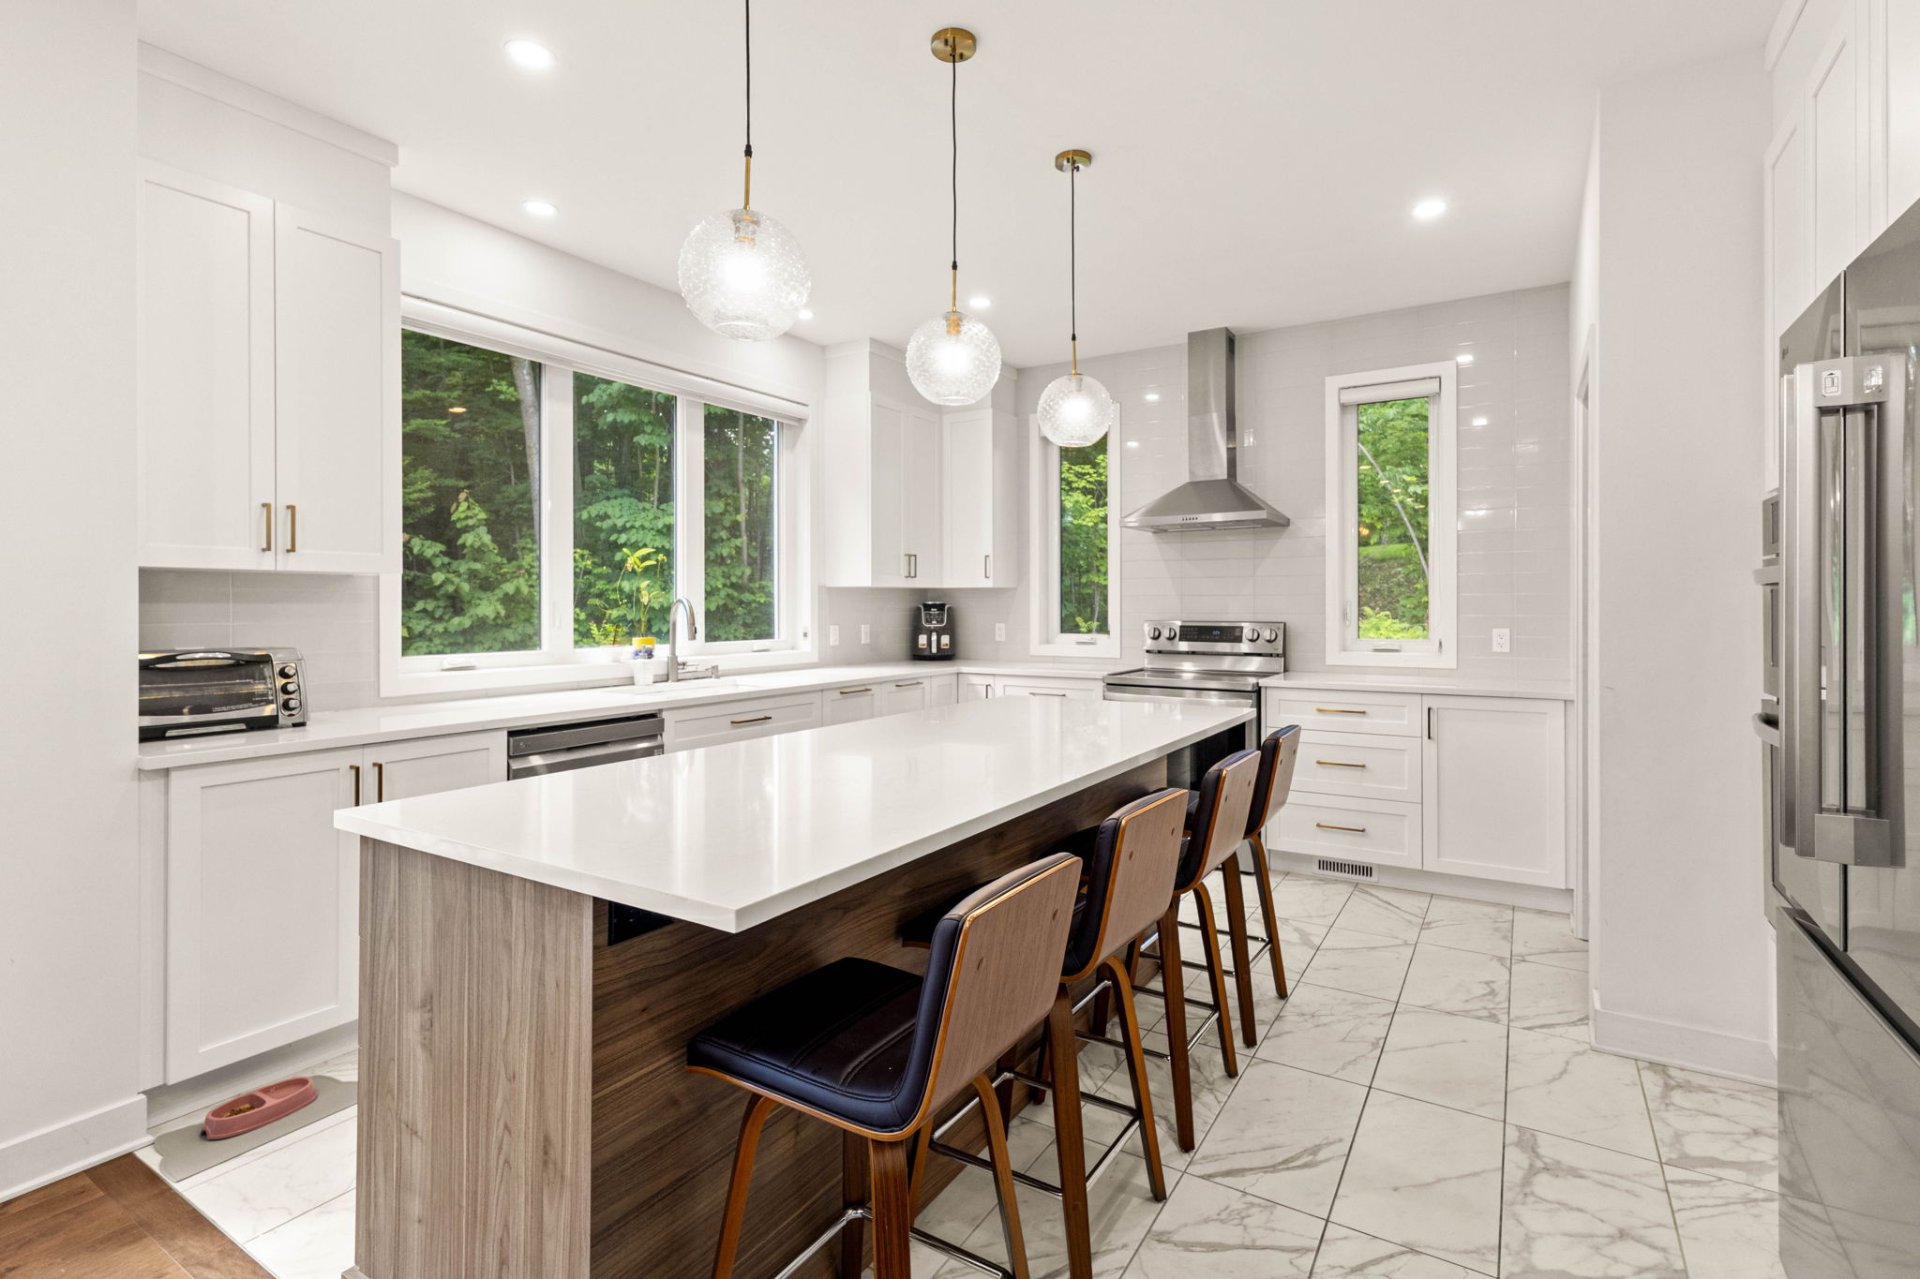
Kitchen
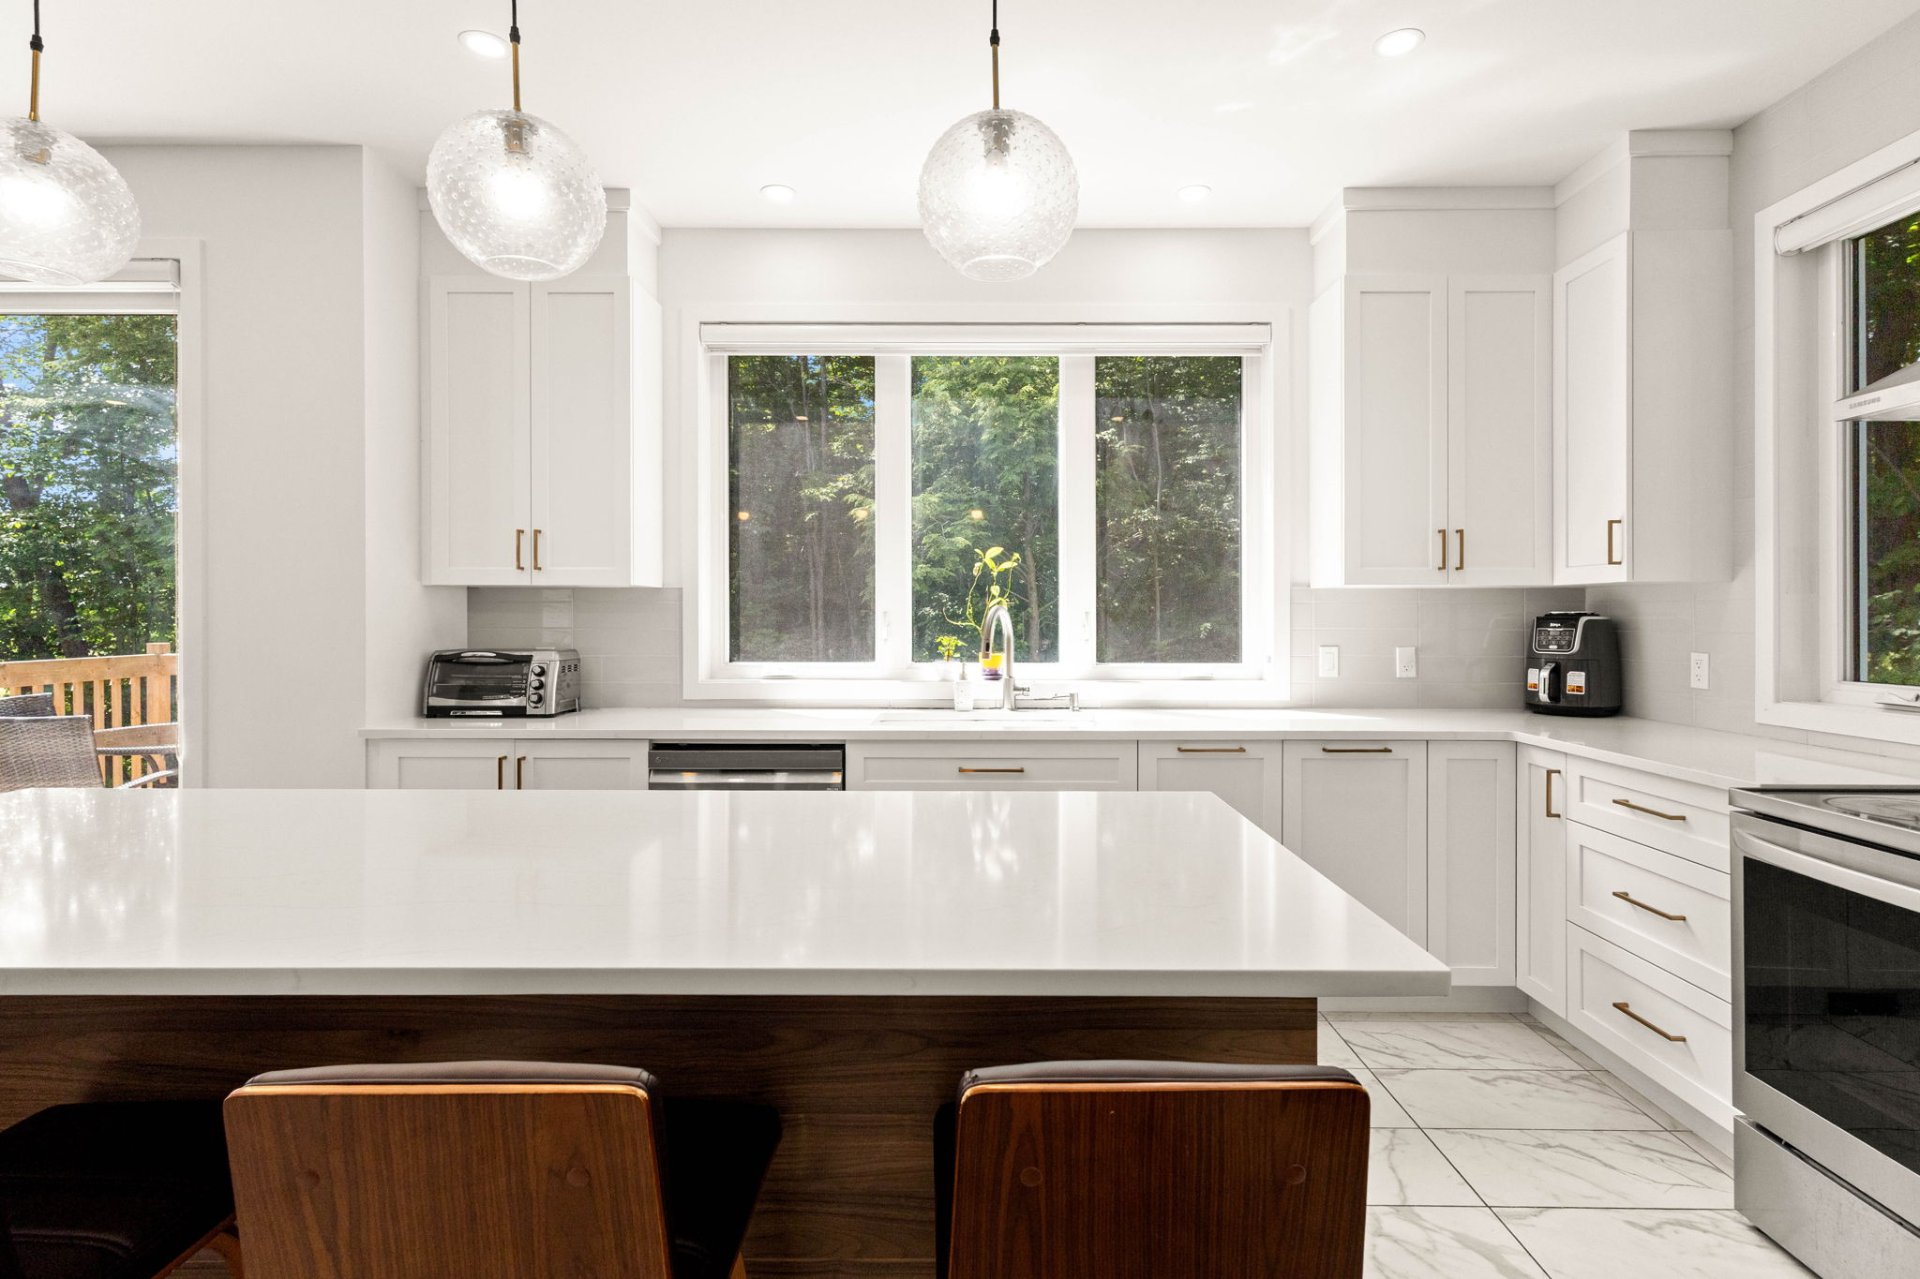
Kitchen
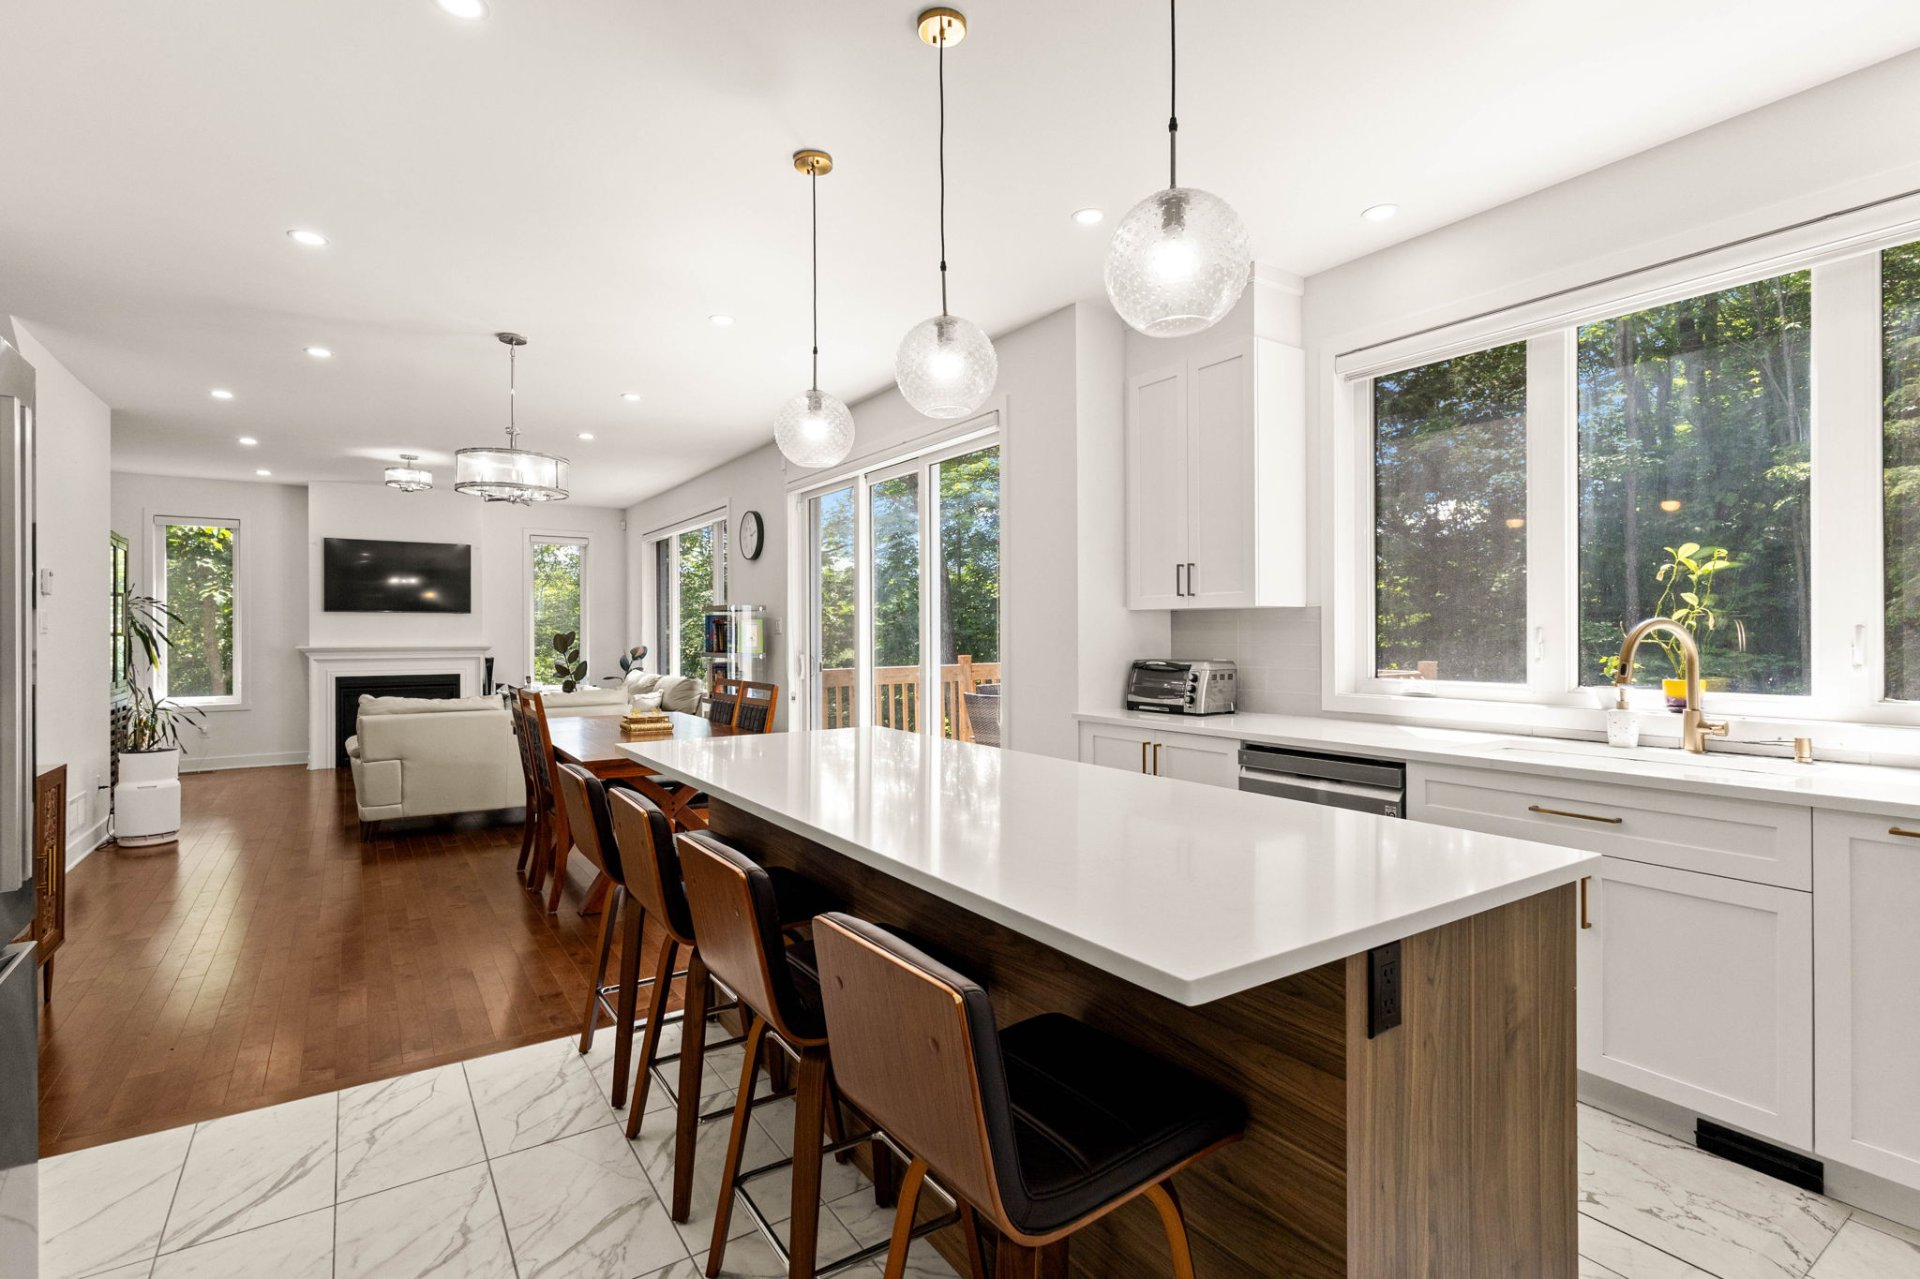
Kitchen
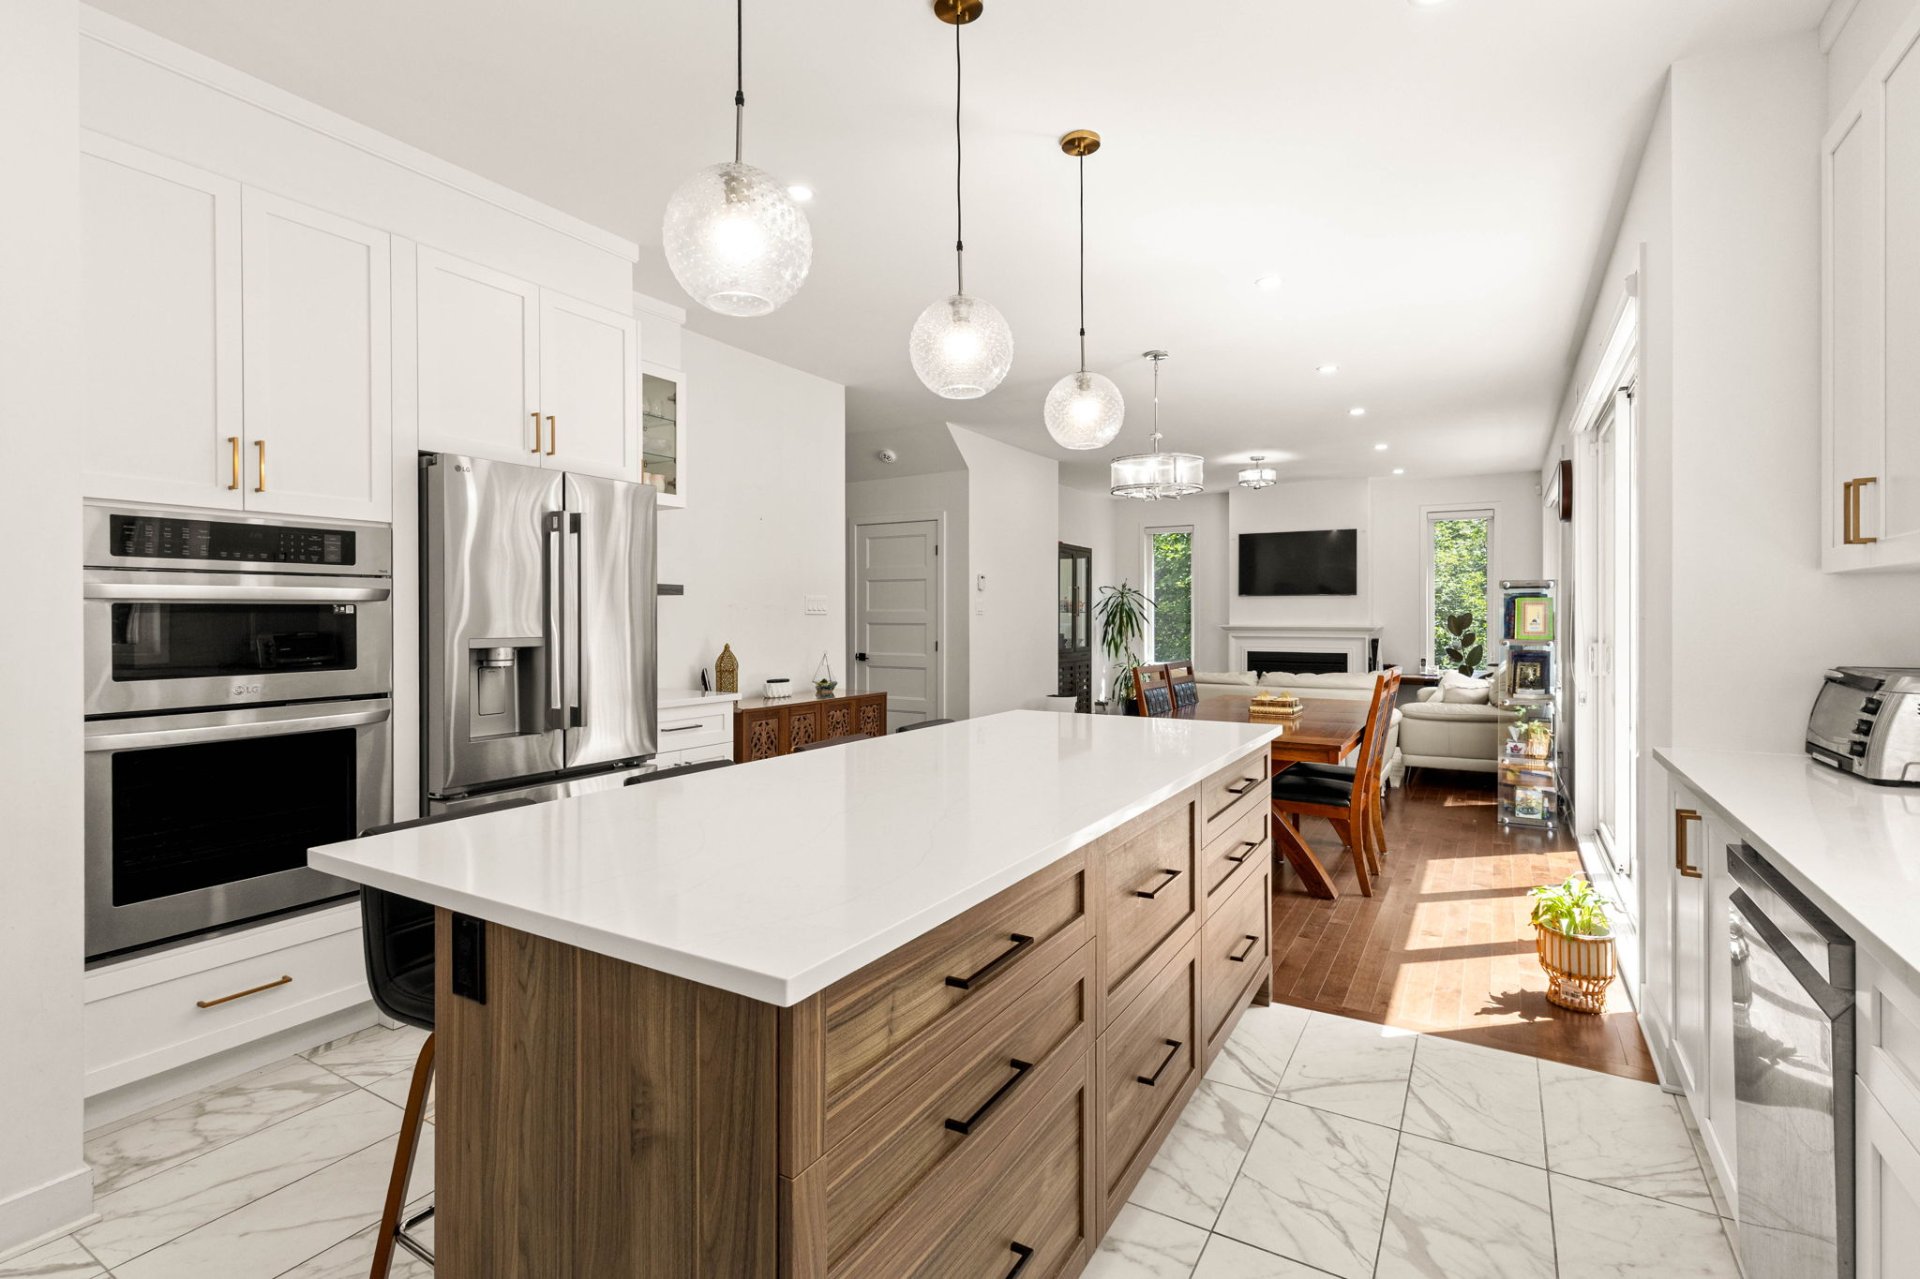
Kitchen
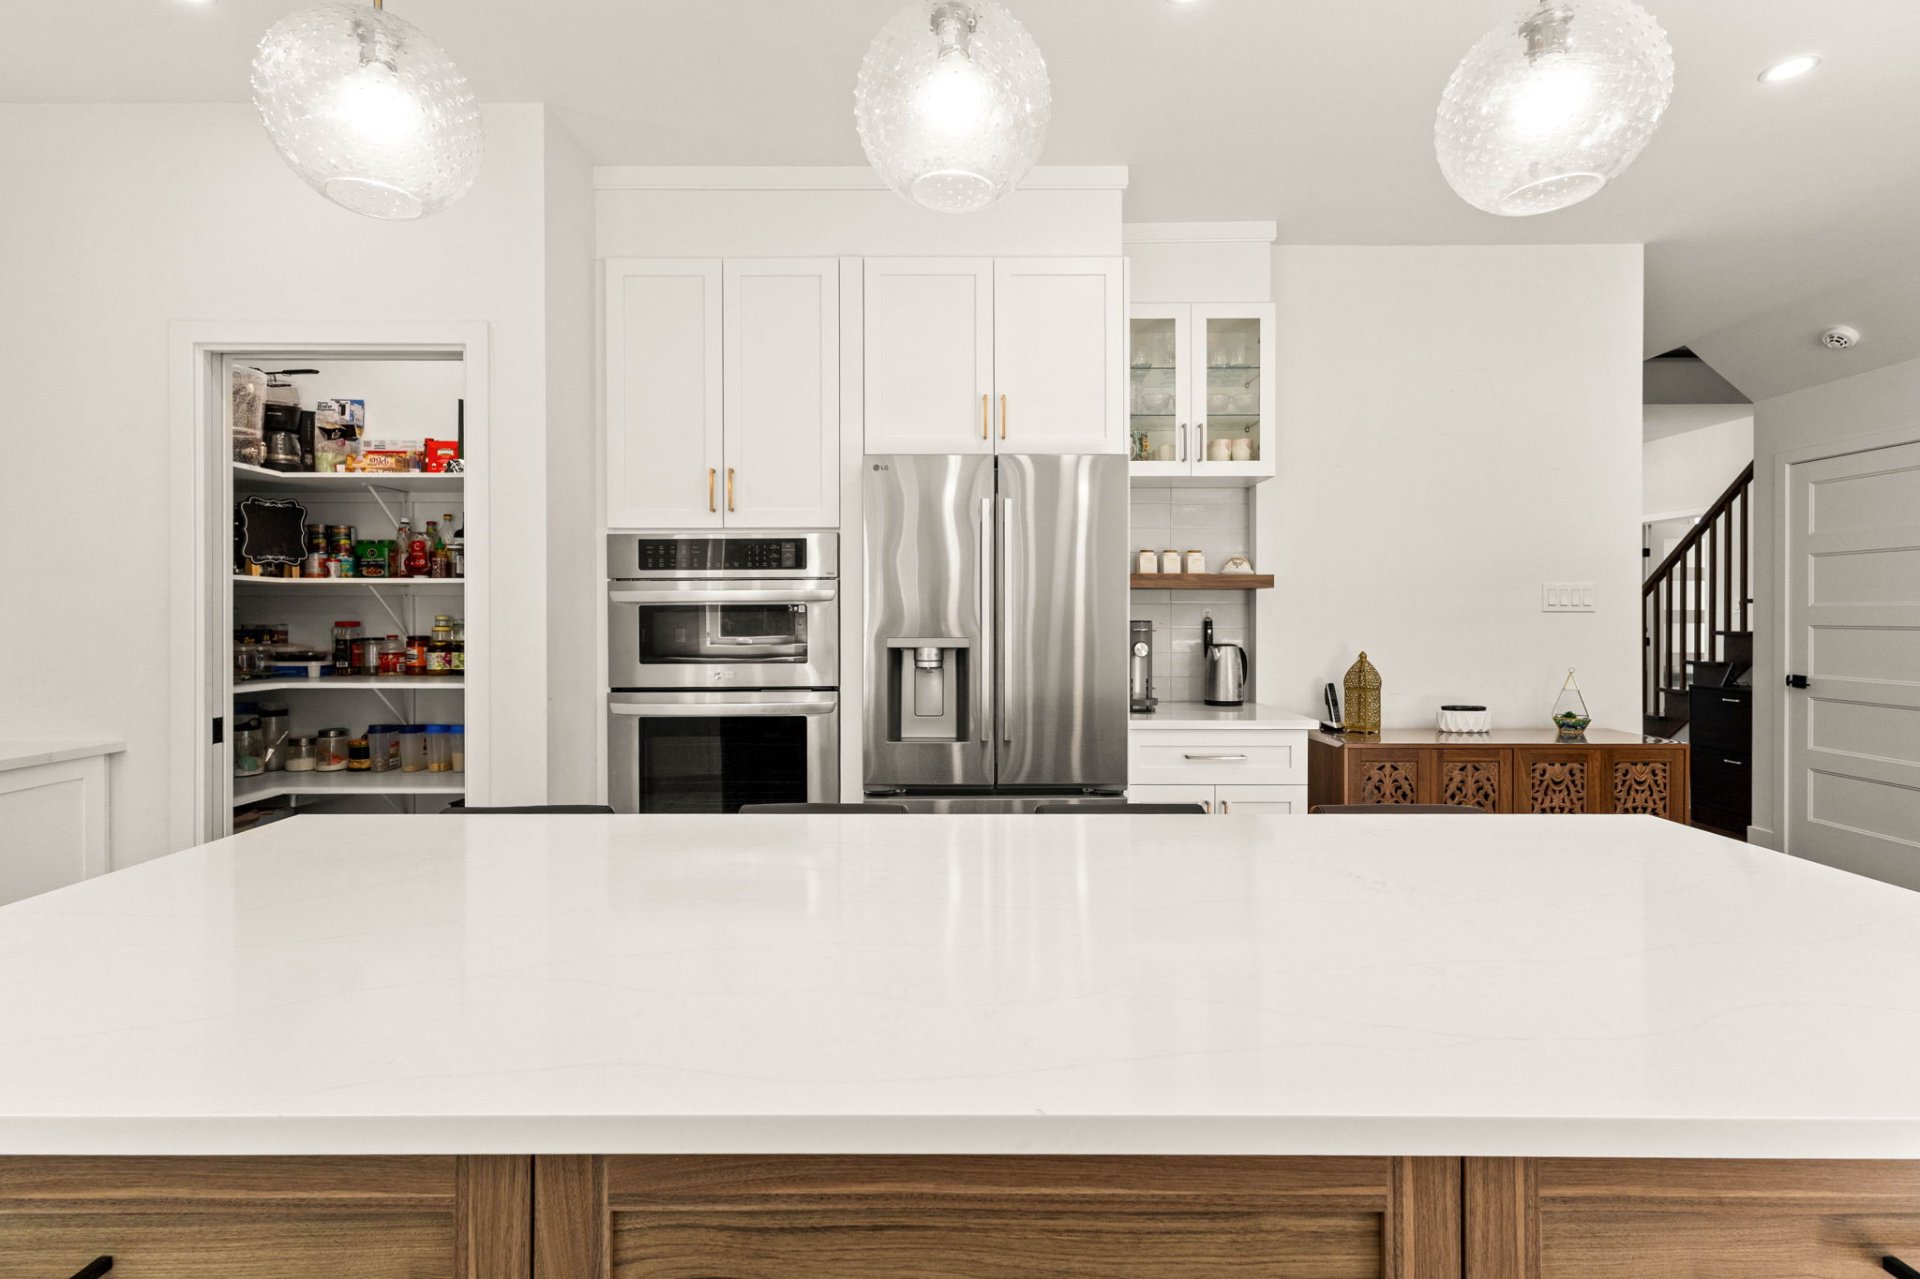
Kitchen
|
|
Description
- Prestigious Ravin Boisée community
- Municipal water and sewage
- Walk-out basement directly into backyard facing no rear
neighbours
- 4 bedrooms on the second floor
- 5th bedroom in the fully finished basement
- Large family room in basement
- Full bathroom in basement
- Double attached garage
- Two electrical panels (basement and garage)
- Over 24,000 sq. ft. lot
- No rear neighbours
- Bright open-concept floor plan
- High-end finishes throughout
- Gourmet kitchen
- Still covered by the GCR new home warranty
- Numerous quality inclusions
- Peaceful family-friendly neighbourhood with quick access
to highways, golf, schools, shopping and all services
- Premium model built by Habitations Robert
- Hardwood maple flooring throughout
- EV charger pre-wiring in the garage
- Programmable alarm and camera security system (API Alarm)
- Programmable irrigation system
- Water softener
- Gutter protection system (gutter guards)
- Gas (propane) connections for a BBQ and future gas stove
- Three upstairs bedrooms, each with its own walk-in closet
- Walk-in closet on the main floor for additional storage
- Custom coffee station and wet bar in the fully finished
basement
Location:
- Highway 40 -- 2 km
- Highway 30 -- Approx. 7 km
- Vaudreuil EXO Train Station -- Approx. 6 km
- Hudson Village -- Approx. 5 km
- Saint-Lazare Village Centre -- Approx. 6 km
- Whitlock Golf & Country Club -- Approx. 5 km
- Summerlea Golf & Country Club -- Approx. 11 km
- Falcon Golf Approx. -- Approx. 3 km
- SmartCentres Vaudreuil (Costco, Walmart, Home Depot, SAQ,
restaurants & shopping) -- Approx. 8 km
- IGA, Maxi, Super C & pharmacies -- Approx. 7--8 km
Schools:
- Collège Bourget (Preschool to Secondary V) -- Approx. 9 km
- Faith Christian Academy -- Approx. 9 km
- Pierre Elliott Trudeau Elementary School -- Approx. 7 km
- Westwood Junior High School (Saint-Lazare) -- Approx. 5 km
- Westwood Senior High School (Hudson) -- Approx. 8 km
- Mount Pleasant Elementary School (Hudson) -- Approx. 7 km
- École Hymne-au-Printemps -- Approx. 6 km
- École Brind'Amour -- Approx. 7 km
- École Harwood -- Approx. 10 km
- École du Papillon-Bleu -- Approx. 10 km
- École Sainte-Madeleine -- Approx. 10 km
- École Saint-Michel -- Approx. 10 km
- École secondaire de la Cité-des-Jeunes -- Approx. 7 km
- École secondaire des Échos -- Approx. 9 km
Inclusions: All light fixtures, all mirrors, all curtain rods, all blinds, electric garage door openers with remotes (x2), all TV brackets, two wall ovens, microwave, range hood fan, dishwasher (not functional needs to be repaired), fridge and stove, microwave (built-in) in the kitchen, washer, dryer, water softener ($67.10 per month) and alarm system (API).
Exclusions : Cube freezer in the basement, mini-fridge in the basement
| BUILDING | |
|---|---|
| Type | Two or more storey |
| Style | Detached |
| Dimensions | 1x1 P |
| Lot Size | 24380 PC |
| EXPENSES | |
|---|---|
| Other taxes | $ 0 / year |
| Water taxes | $ 0 / year |
| Municipal Taxes (2026) | $ 4878 / year |
| School taxes (2026) | $ 637 / year |
| Utilities taxes | $ 0 / year |
|
ROOM DETAILS |
|||
|---|---|---|---|
| Room | Dimensions | Level | Flooring |
| Living room | 10.2 x 13.3 P | Ground Floor | |
| Family room | 16.3 x 14.11 P | Ground Floor | |
| Dining room | 9.10 x 12.11 P | Ground Floor | |
| Kitchen | 14.3 x 15.3 P | Ground Floor | |
| Washroom | 5.5 x 5.1 P | Ground Floor | |
| Storage | 6.1 x 5.8 P | Ground Floor | |
| Primary bedroom | 14.3 x 13.3 P | 2nd Floor | |
| Bedroom | 12.2 x 9.7 P | 2nd Floor | |
| Bedroom | 11.4 x 10.11 P | 2nd Floor | |
| Bedroom | 10.2 x 11.9 P | 2nd Floor | |
| Bathroom | 12.3 x 7.0 P | 2nd Floor | |
| Bathroom | 9.0 x 8.2 P | 2nd Floor | |
| Storage | 8.0 x 4.11 P | 2nd Floor | |
| Family room | 25.10 x 15.3 P | Basement | |
| Bedroom | 14.3 x 12.11 P | Basement | |
| Bathroom | 7.0 x 8.0 P | Basement | |
| Storage | 7.0 x 5.7 P | Basement | |
|
CHARACTERISTICS |
|
|---|---|
| Basement | 6 feet and over, Finished basement, Separate entrance |
| Bathroom / Washroom | Adjoining to primary bedroom, Seperate shower |
| Heating system | Air circulation |
| Equipment available | Alarm system, Central heat pump, Central vacuum cleaner system installation, Electric garage door, Private yard, Ventilation system |
| Proximity | ATV trail, Bicycle path, Cegep, Cross-country skiing, Daycare centre, Elementary school, Golf, High school, Highway, Hospital, Park - green area, Snowmobile trail |
| Garage | Double width or more, Fitted, Heated |
| Heating energy | Electricity |
| Parking | Garage, Outdoor |
| View | Mountain |
| Sewage system | Municipal sewer |
| Water supply | Municipality |
| Driveway | Other |
| Zoning | Residential |